


239.872.1126
Gulf Coast International Properties


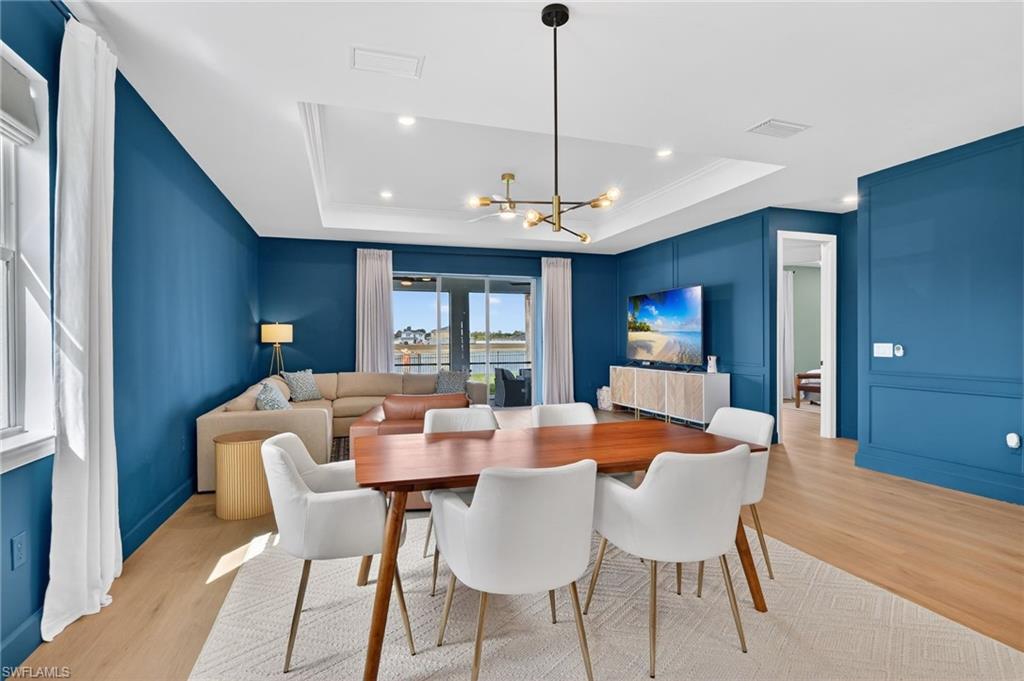


Immediate occupancy available at 15524 Northridge Road in the coveted Northridge community of Babcock Ranch! Built in 2022, this turn-key 3-bedroom plus den, 2-bathroom home perfectly combines modern elegance with functional comfort. Step inside to an open-concept layout filled with natural light, featuring 8-foot interior doors, designer lighting, and custom finishes throughout. The chef-inspired kitchen boasts quartz countertops, stainless steel appliances, 42-inch soft-close cabinetry with pull-out shelving, a center island, and a walk-in pantry. Work from home or relax in the versatile den, highlighted by glass French doors and custom built-in bookcases. The owner's suite provides a peaceful retreat, while the oversized laundry room with a utility sink adds everyday convenience. Step outside to your screened lanai and enjoy captivating Southwest Florida sunsets over the lake. The fully fenced backyard offers complete privacy and plenty of room to add your dream pool. Located in America’s first solar-powered town, Northridge residents enjoy world-class resort amenities, walking and biking trails, parks, shopping, and dining. Truly move-in ready—schedule your private showing today!
Courtesy of Re/Max Destination Realty.
 The data relating to real estate for sale on this web site comes in part from the Broker Reciprocity Program (BR Program) of M.L.S. of Naples, Inc. Properties listed with brokerage firms other than this company are marked with the BR Program Icon or the BR House Icon and detailed information about them includes the name of the listing brokers. The properties displayed may not be all the properties available through the BR Program. The information provided is for consumers’ personal, non-commercial use and may not be used for any other purpose.

/u.realgeeks.media/brownrealestate/BROWN._Real_Estate_Group_(Zoom_Virtual_Background).png)