


239.872.1126
Gulf Coast International Properties


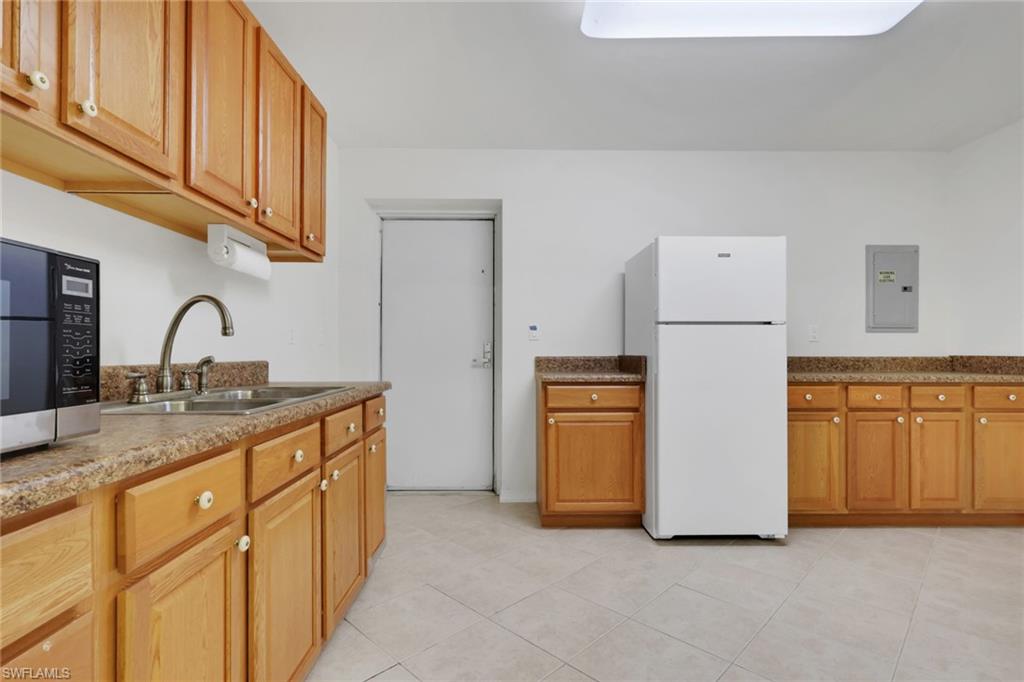


Welcome home to a peaceful, private sanctuary in Golden Gate Estates, offering a tastefully renovated home w/luxury upgrades & stunning pool plus 4,800sf climate-controlled garage/multipurpose building, nestled on 2.5 premier upland acres w/lush tropical landscaping. Property is fully fenced w/power-gated entrance, 12” concrete apron, paver driveway to main house & asphalt drive extending to the rear w/circular access for maneuverability. The 2,089sf main residence has undergone $250K in renovations within the past two years, blending an open floor plan & modern design w/high efficiency & long-term energy savings. Features include impact windows/doors, all new top-tier HE Bosch & Miele appliances, custom high-gloss acrylic cabinetry, quartz countertops, induction cooktop, new porcelain tile flooring & Hunter Douglas smart home window blinds. A 480sf all-window sunroom overlooks a 2400sf lanai w/heavy duty high wind cage & Super Screen, lagoon-style gas-heated saltwater pool w/AquaLink smart pool automation, spa, sun shelf, dramatic rock waterfall, spacious paver surround, mature privacy landscaping & built-in propane firepit designed for entertaining on a grand scale. The botanical grounds are a gardener’s paradise, fully irrigated from well water, w/plantings curated for beauty & minimal maintenance needs. Enjoy mature fruit trees, flowering plants, fountain, & screened gazebo w/electric overlooking a tranquil ornamental pond. The 4,800sf insulated red iron steel garage/multipurpose structure is the defining feature of this estate w/its own septic system, 200A service & fiber connection to main house. This versatile outbuilding offers 3,600sf of dedicated garage space w/impact garage doors, two mini-split systems, included Advantage 11K lb. car lift & can house a substantial vehicle collection, oversized equipment, boats, or two 45’ motorcoach RVs (50A hookups & dump station already in place). A separate 450sf workshop/tool room w/its own mini-split features a shop sink, epoxy flooring & walk-up overhead storage loft. Separate HVAC systems serve the upper & lower floors of the additional 1,200sf of finished areas: Lower level includes a partial kitchen, full bath & large rec rooms/flex areas w/included pool table, while upper level provides another 1,200sf of office space. Additional structures include a large carport, storage shed & plexiglass greenhouse w/electric. Opportunities to acquire a fully improved acreage property w/this level of recent renovation, climate-controlled garage space & infrastructure are rare in Naples. Located on a quiet street w/traffic light access, no HOA & flexible zoning, this unique Golden Gate Estates property offers exceptional versatility, privacy & long-term value. Roofs, HVAC, pool, & septic systems recently inspected & serviced. Seller offering a 1-yr home warranty at closing for added peace of mind.
Courtesy of Premiere Plus Realty Company.
 The data relating to real estate for sale on this web site comes in part from the Broker Reciprocity Program (BR Program) of M.L.S. of Naples, Inc. Properties listed with brokerage firms other than this company are marked with the BR Program Icon or the BR House Icon and detailed information about them includes the name of the listing brokers. The properties displayed may not be all the properties available through the BR Program. The information provided is for consumers’ personal, non-commercial use and may not be used for any other purpose.

