


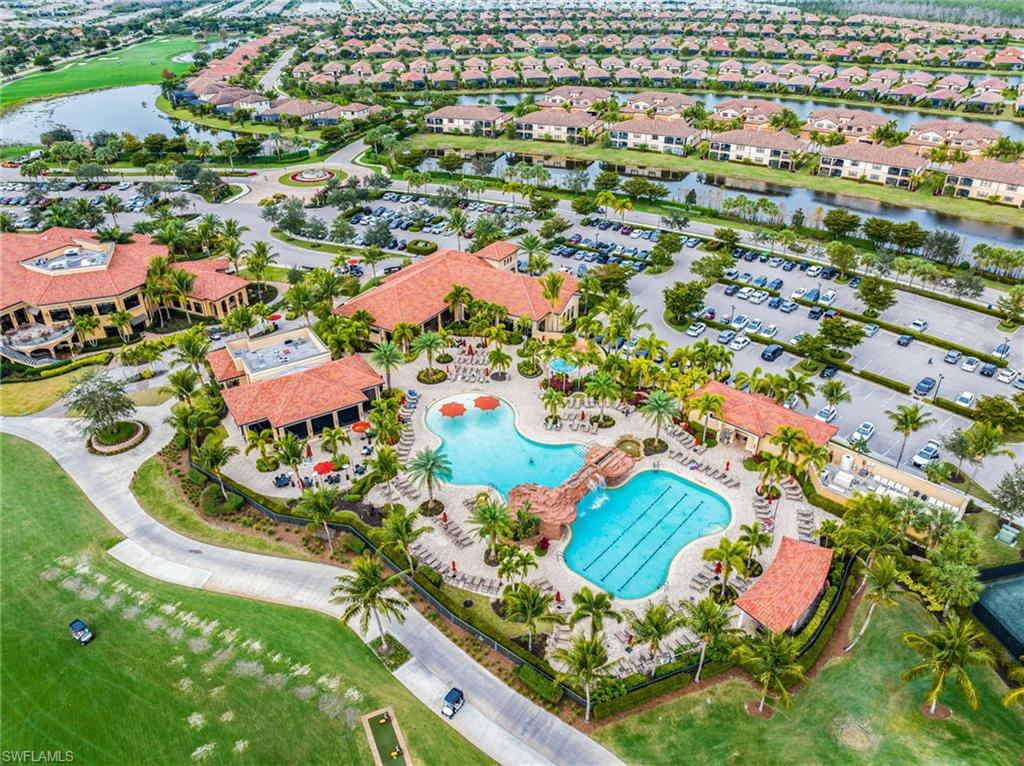


Discover the lifestyle you’ve been waiting for in this beautifully appointed Victoria floor plan home, offered with Social Membership. Featuring 2 bedrooms, a versatile flex room, and 2.5 baths, this residence is perfectly suited for year-round living, a seasonal escape, or a compelling investment opportunity with a flexible rental policy. This home has been thoughtfully enhanced with numerous upgrades, including newly installed wide-plank engineered hardwood flooring, custom designer lighting, new interior and exterior fans, quartz countertops, landscape lighting, reverse osmosis drinking water, an electric storm shutter on the lanai, new impact resistant front door, custom California Closets systems, plantation shutters on all windows, and a well-designed garage storage system. The stunning kitchen is a true centerpiece, showcasing a large island, built-in appliances, induction cooktop, a stainless steel hood, and elegant quartz countertops with a mitered edge, seamlessly blending style and functionality. Designed for effortless entertaining, the open-concept great room flows beautifully from the kitchen, creating a welcoming space for gathering with family and friends. Step outside to your private outdoor oasis and enjoy breathtaking sunset views over the tranquil lake. The expansive lanai is designed for true Florida living, complete with a fully equipped outdoor kitchen, generous covered seating, a heated pool and spa, upgraded picture-window screen enclosure, and a convenient pool bath, perfect for entertaining or relaxing in the coastal breeze. Inside, the spacious and light-filled primary suite serves as a private retreat, featuring a comfortable sitting area and a luxurious ensuite bath with a soaking tub, separate shower, and dual vanities. A well-appointed guest suite offers a walk-in closet and a full bathroom, ensuring comfort and privacy for visitors. The den is a versatile space, ideal for use as a home office, hobby room, additional sleeping quarters, or whatever best suits your needs. Social Members enjoy access to an exceptional array of resort-style amenities, including a lagoon-style pool with lap lanes and waterfall, private cabanas, multiple dining venues, the full-service U-Topia Spa, a state-of-the-art fitness center with group classes, and lighted Har-Tru tennis courts. Pickleball and bocce courts will soon enhance this already vibrant and active community. Social members enjoy limited golf privileges, complementing an already amenity-rich lifestyle. Blending comfort, style, and resort-inspired living, this home presents an exceptional opportunity not to be missed.
Courtesy of John R Wood Properties. 239-289-4272
 The data relating to real estate for sale on this web site comes in part from the Broker Reciprocity Program (BR Program) of M.L.S. of Naples, Inc. Properties listed with brokerage firms other than this company are marked with the BR Program Icon or the BR House Icon and detailed information about them includes the name of the listing brokers. The properties displayed may not be all the properties available through the BR Program. The information provided is for consumers’ personal, non-commercial use and may not be used for any other purpose.

/u.realgeeks.media/brownrealestate/BROWN._Real_Estate_Group_(Zoom_Virtual_Background).png)