


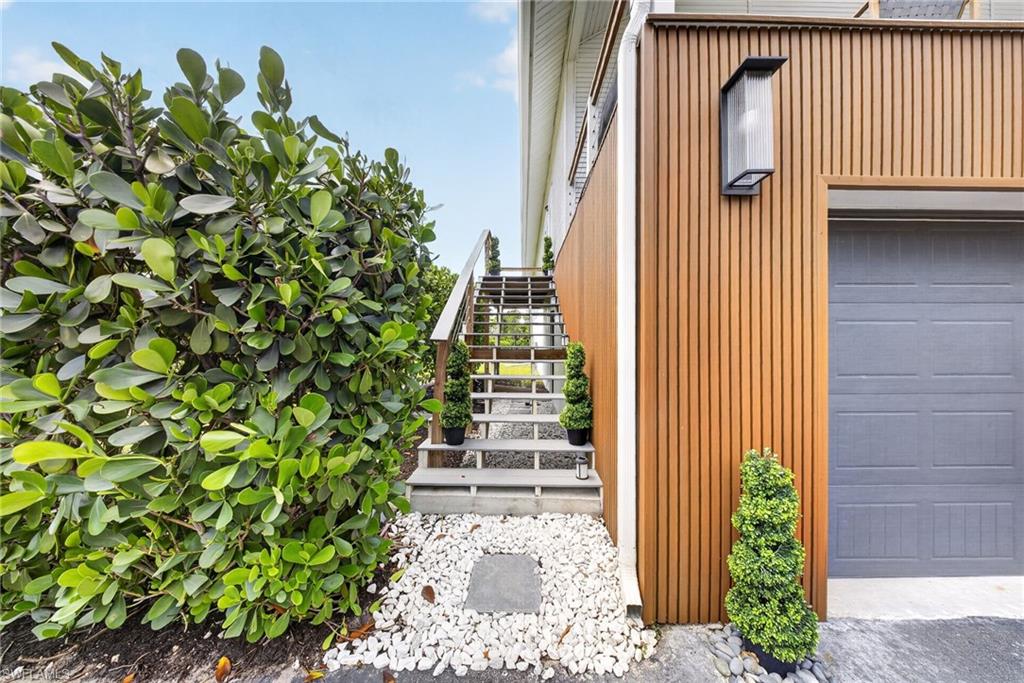


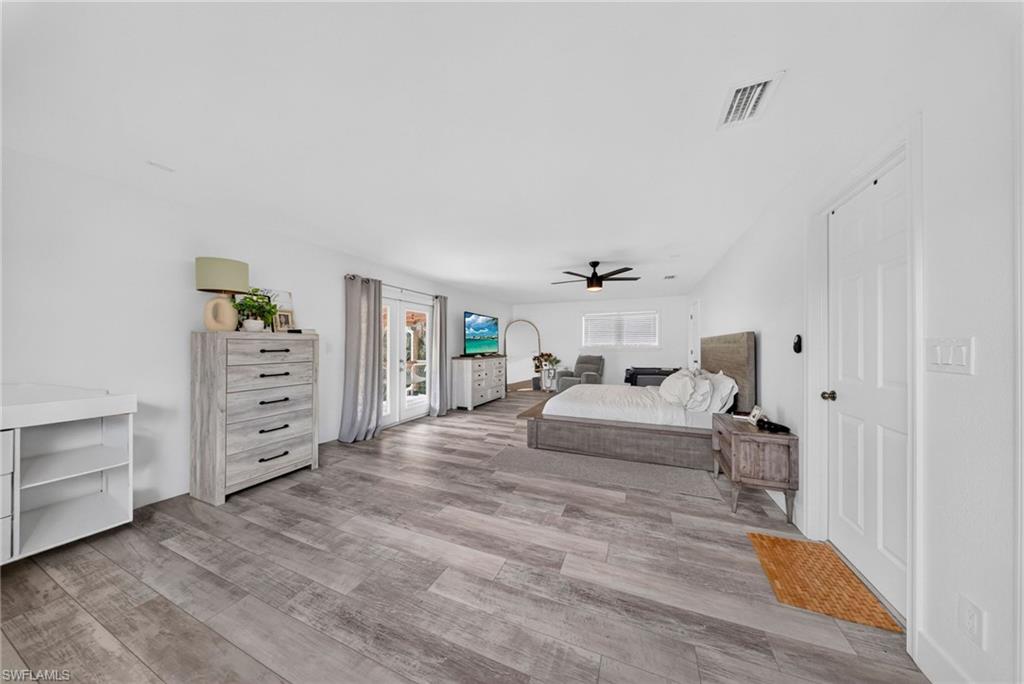


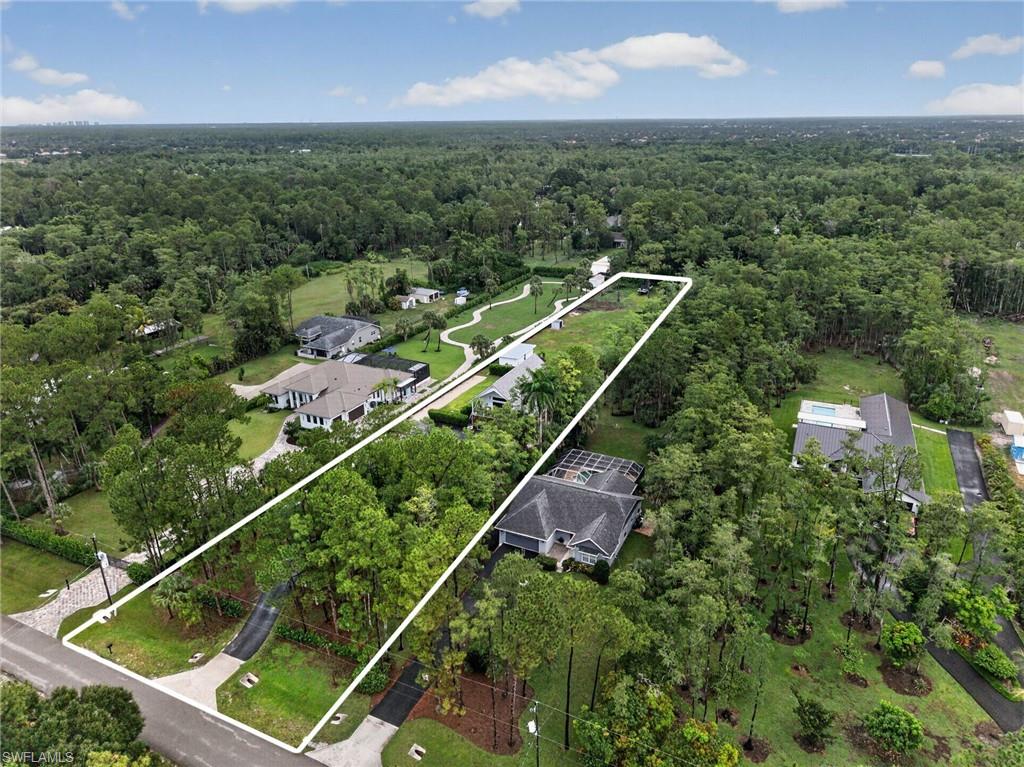
Welcome to Logan Woods, 34119. This beautiful remodeled single Family Home features 3 Bedrooms, 3 Full Bathrooms, office space, exercise area, spacious land for multiple vehicles, RV, trucks and boats. The detached building/office is approximately 450 sqft and has 1 full bathroom. New Metal Roof 2024 and New Drain field and Septic 2025. The home's interior is privacy at it's best. The lower level has a bedroom and bath, office space or play area for all ages. An outside sitting area that overlooks peaceful nature preserves where grilling and endless outdoor activities can be enjoyed. The garage has been converted into a home gym for the fitness enthusiasts complete with a steam sauna but can easily be converted to fit 2 vehicles. The main level has its kitchen, dining, primary bedroom and bath, and a beautiful deck just off of the living area. The upper level features a 3rd bedroom with its own private bath. Country living just minutes from beaches, shopping, top rated schools and entertainment. No HOA. Home is also listed for Rent.
Courtesy of Marzucco Real Estate.
 The data relating to real estate for sale on this web site comes in part from the Broker Reciprocity Program (BR Program) of M.L.S. of Naples, Inc. Properties listed with brokerage firms other than this company are marked with the BR Program Icon or the BR House Icon and detailed information about them includes the name of the listing brokers. The properties displayed may not be all the properties available through the BR Program. The information provided is for consumers’ personal, non-commercial use and may not be used for any other purpose.

/u.realgeeks.media/brownrealestate/BROWN._Real_Estate_Group_(Zoom_Virtual_Background).png)