


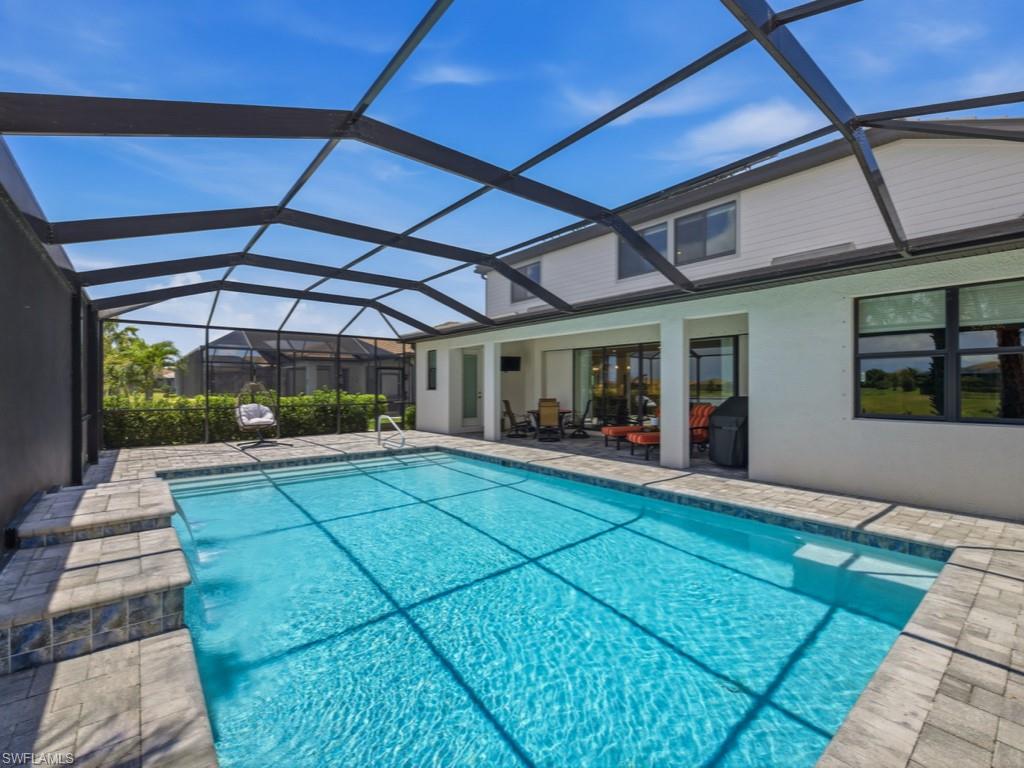


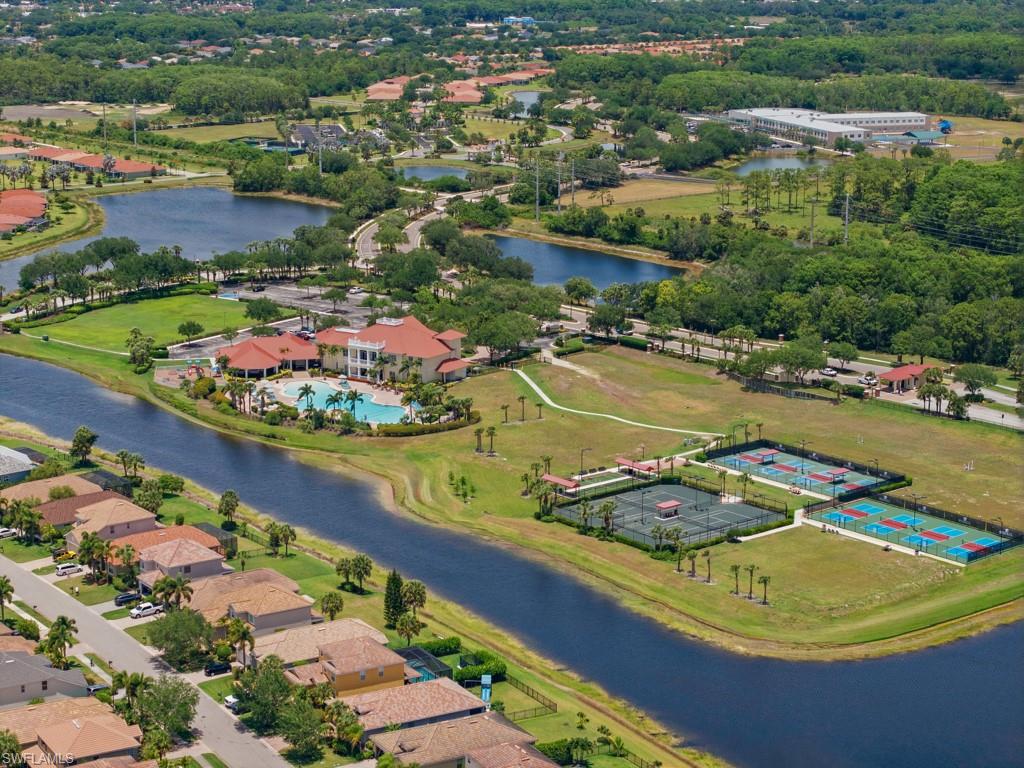
Set along a tranquil lake in Hampton Lakes at River Hall, this contemporary 2022-built residence offers over 4,200 square feet of bright, thoughtfully designed living space. The expansive two-story floor plan features 5 bedrooms, a den/office, spacious loft, and an enclosed bonus room ideal for a hobby space, media room, or additional guest accommodations. Designed for both everyday comfort and entertaining, the open-concept interior showcases luxury vinyl plank flooring, sleek modern finishes, and abundant natural light. The chef’s kitchen is the heart of this home, with quartz countertops, oversized island, high-end stainless steel appliances, pantry, and striking designer backsplash. The main-level primary suite is a private retreat with direct lanai access, serene lake views, dual vanities, and a spacious walk-in shower. Step outside to the expansive screened lanai where southwest exposure delivers stunning sunset skies over the lake. The large pool with waterfall feature, covered seating area, lush landscaping, and convenient pool bath create the perfect indoor-outdoor lifestyle. Additional highlights include a 3-car garage, and solar panels for energy efficiency. Residents enjoy exceptional amenities including pickleball, tennis, bocce, a clubhouse, fitness center, community pool, and scenic bike and jog paths. Sophisticated design meets effortless Florida living, welcome to 4010 E Hampton Circle.
Courtesy of Royal Shell Real Estate, Inc..
 The data relating to real estate for sale on this web site comes in part from the Broker Reciprocity Program (BR Program) of M.L.S. of Naples, Inc. Properties listed with brokerage firms other than this company are marked with the BR Program Icon or the BR House Icon and detailed information about them includes the name of the listing brokers. The properties displayed may not be all the properties available through the BR Program. The information provided is for consumers’ personal, non-commercial use and may not be used for any other purpose.

/u.realgeeks.media/brownrealestate/BROWN._Real_Estate_Group_(Zoom_Virtual_Background).png)