


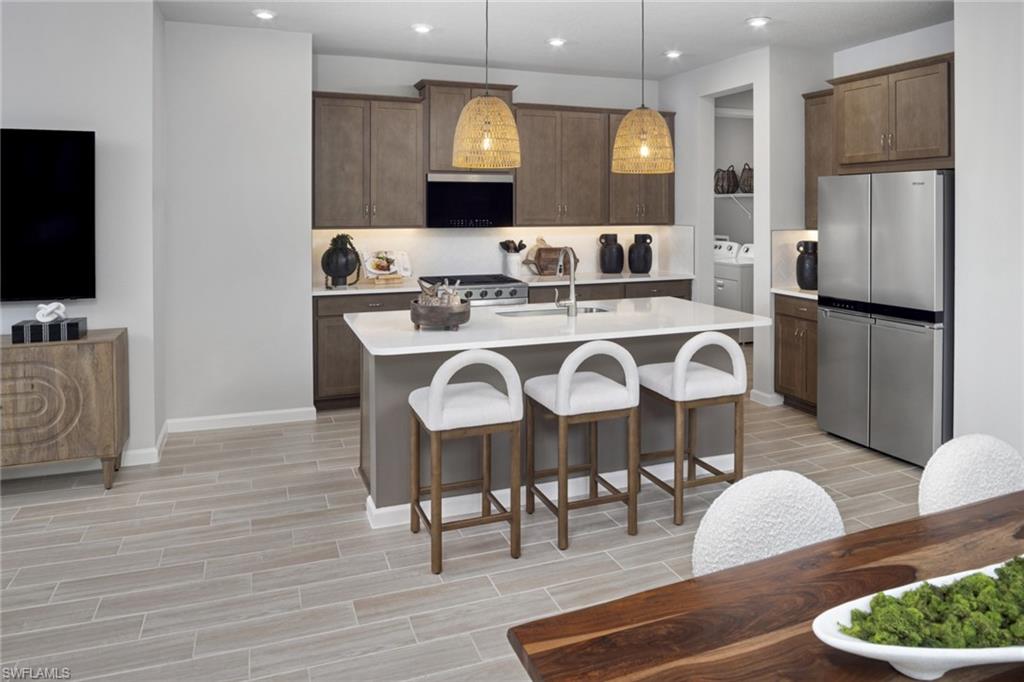


This thoughtfully designed Brookstone two-story home in Summerlit offers flexible living spaces and a welcoming sense of openness from the moment you step inside. The main level features a flowing layout where the great room, dining area, and kitchen come together effortlessly, enhanced by tile flooring throughout and an abundance of natural light. The kitchen anchors the space with light cabinetry accented by crown molding, soft-close doors and drawers, off-white quartz countertops with subtle veining, a timeless tile backsplash, and a large island ideal for gathering or casual meals. Sliding glass doors extend the living area to the lanai, creating an easy indoor-outdoor connection. Upstairs, the home opens to a spacious loft that’s perfect for a media room, home office, or secondary living area, along with generously sized bedrooms that provide privacy and comfort. The primary suite offers a peaceful retreat with dual sinks set in quartz countertops, a raised-height vanity, and a tiled shower, while additional bathrooms continue the home’s cohesive, neutral finish palette. Impact-resistant windows, washer and dryer included, and ENERGY STAR appliances add everyday convenience. Located in Summerlit, residents enjoy resort-style amenities including a pool, amenity center, pickleball courts, fire pit gathering area, and dog park, all within close proximity to shopping, dining, Downtown Naples, and Marco Island beaches. ***Photos, renderings and plans are for illustrative purposes only and should never be relied upon and may vary from the actual home. Pricing, dimensions and features can change at any time without notice or obligation. The photos may be from a furnished model home and not the home offered for sale.
Courtesy of Mattamy Real Estate Services.
 The data relating to real estate for sale on this web site comes in part from the Broker Reciprocity Program (BR Program) of M.L.S. of Naples, Inc. Properties listed with brokerage firms other than this company are marked with the BR Program Icon or the BR House Icon and detailed information about them includes the name of the listing brokers. The properties displayed may not be all the properties available through the BR Program. The information provided is for consumers’ personal, non-commercial use and may not be used for any other purpose.

/u.realgeeks.media/brownrealestate/BROWN._Real_Estate_Group_(Zoom_Virtual_Background).png)