
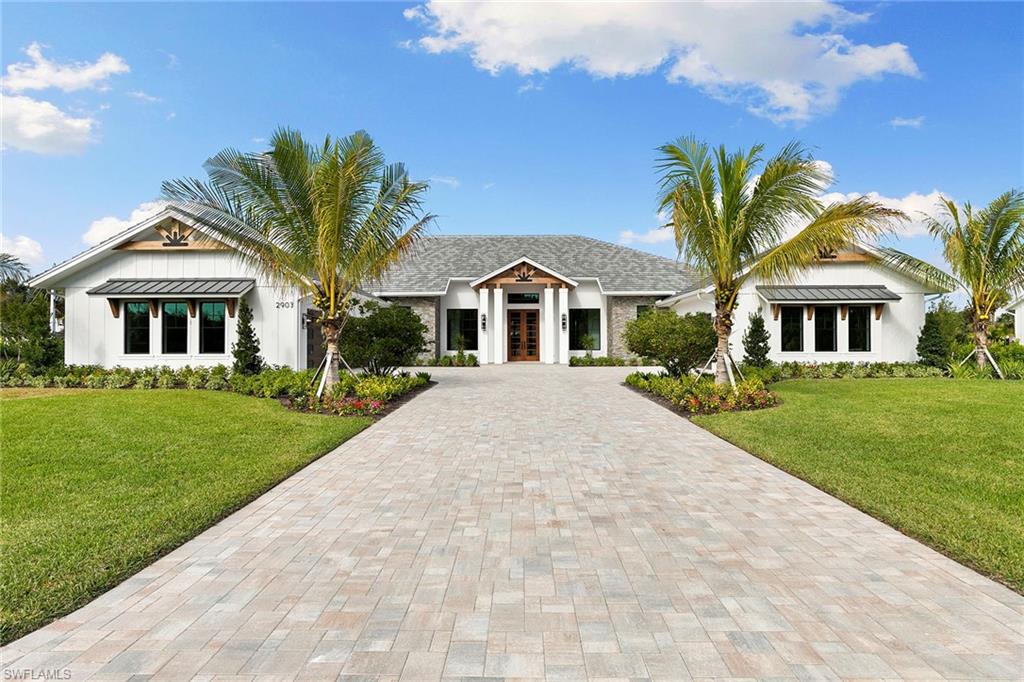






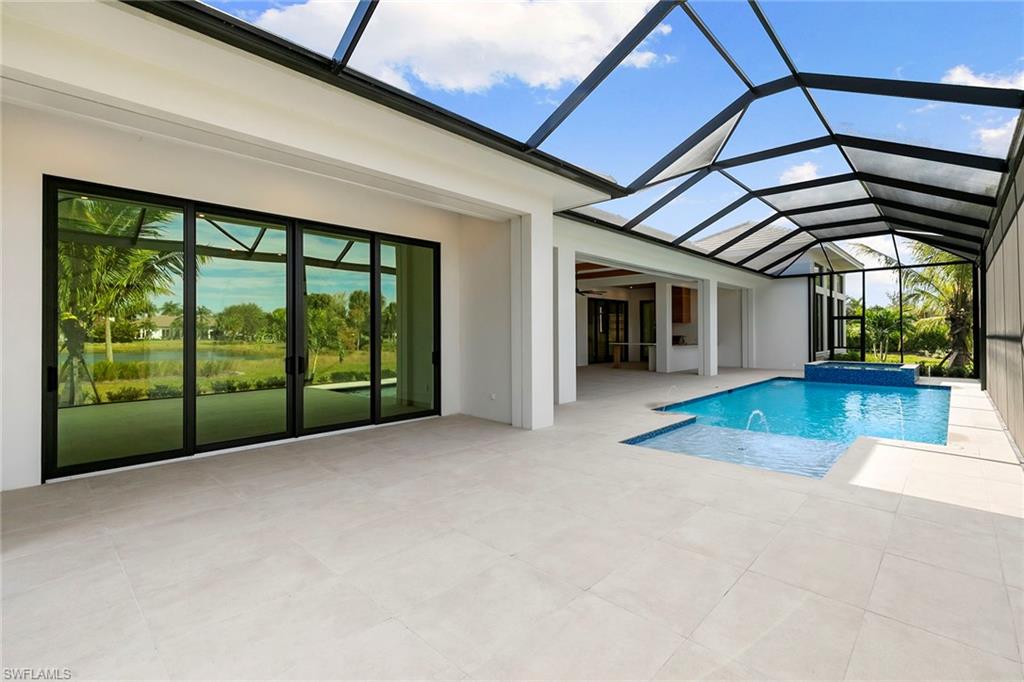


Welcome to Anthony Court and a new Naples estate designed for the way you actually live. This is the kind of home that gives everyone room to breathe, gather and spread out, with five bedrooms plus a spacious family, flex or game room that easily becomes your movie lounge, gym, office or wellness room. This is a big-home lifestyle without the big-home hassle, set against a serene lake view that instantly shifts the pace of your day. The real luxury here is location, minutes to the beach, Mercato and Waterside Shops, with public and private schools, dining, shopping and library close by, so daily life stays simple and spontaneous. Because estate living should come with autonomy, you'll love the freedom that comes with a non-HOA feel, the privacy of an in-town estate acre setting and flexibility to live on your terms. For the buyer who appreciates function as much as beauty, the five-car garage is a standout, with room for up to 10 cars with lifts, ideal for collectors, beach toys, golf carts and guests. Whether you live here full-time or come and go, Anthony Court offers the rare balance of lock-and-leave ease and estate scale, all in a location that keeps you close to the best of Naples.
Courtesy of Premier Sotheby's Int'l Realty.
 The data relating to real estate for sale on this web site comes in part from the Broker Reciprocity Program (BR Program) of M.L.S. of Naples, Inc. Properties listed with brokerage firms other than this company are marked with the BR Program Icon or the BR House Icon and detailed information about them includes the name of the listing brokers. The properties displayed may not be all the properties available through the BR Program. The information provided is for consumers’ personal, non-commercial use and may not be used for any other purpose.

/u.realgeeks.media/brownrealestate/BROWN._Real_Estate_Group_(Zoom_Virtual_Background).png)