


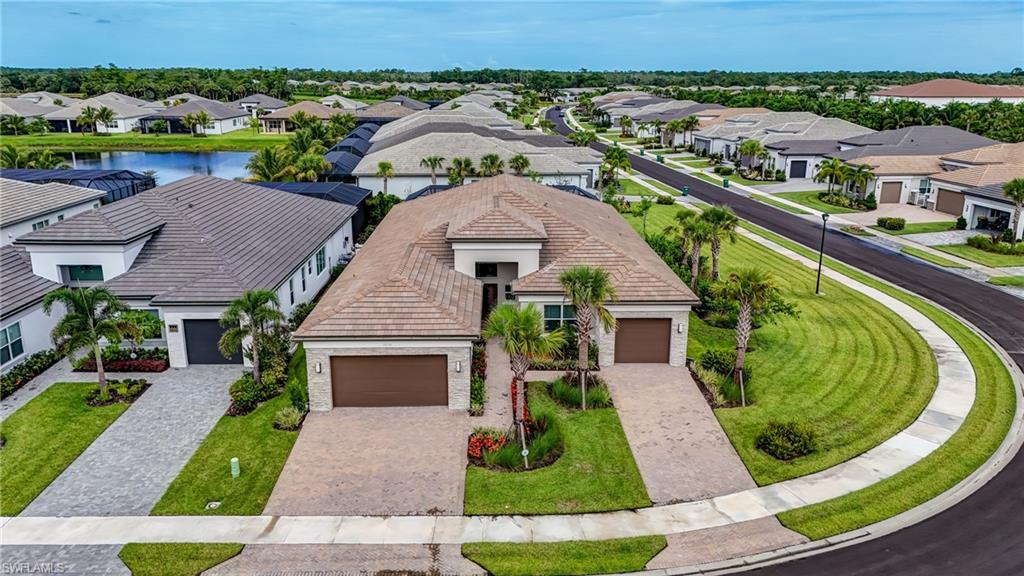


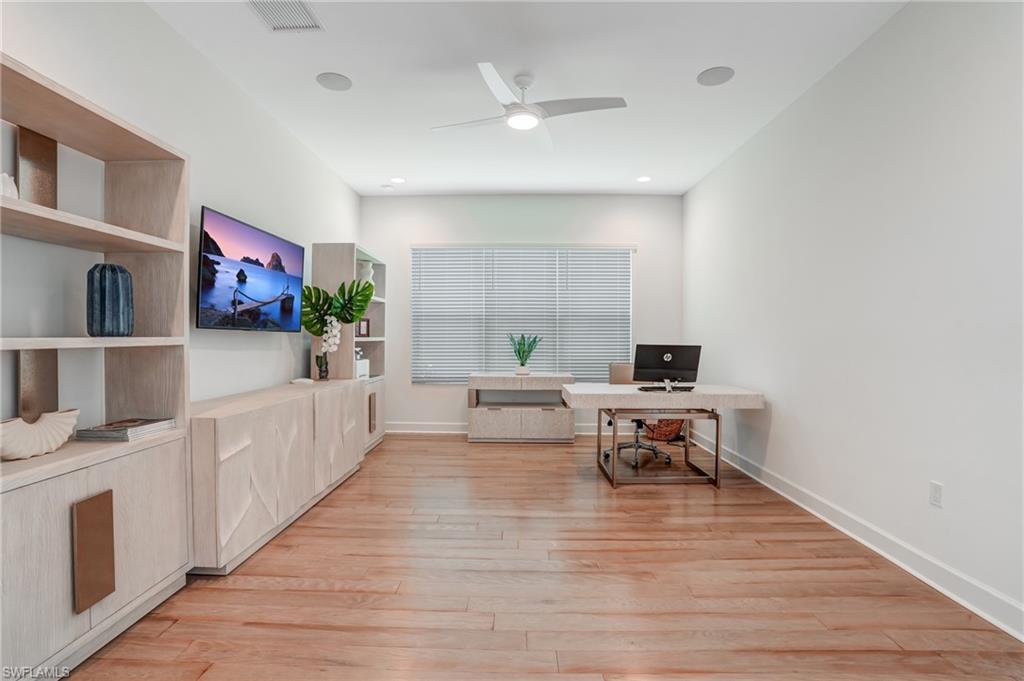


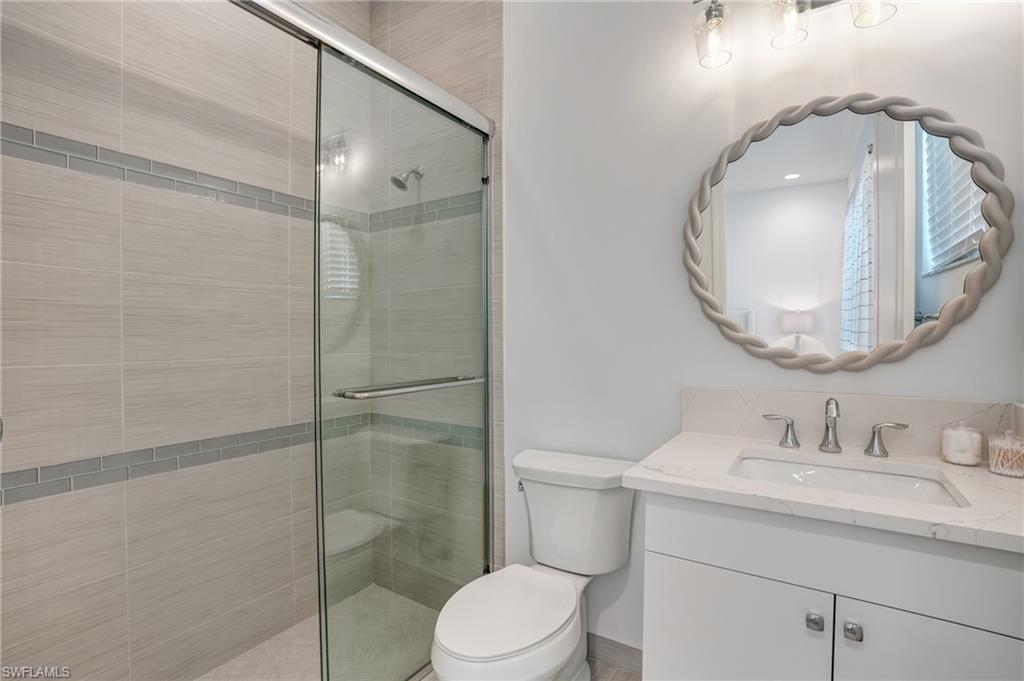


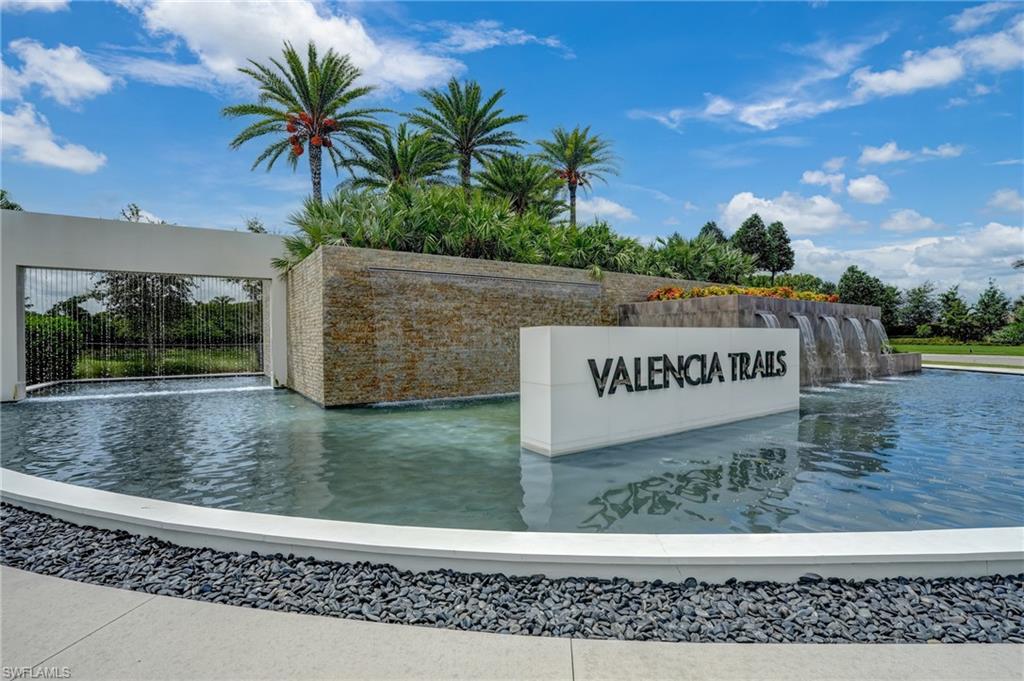


Newly Priced | Exceptional Coastal Captiva with Extensive Upgrades Significantly reduced and offered by a motivated seller, this exceptional 2023 Captiva stands apart for its extensive list of premium upgrades and thoughtful after-market enhancements. Outdoor living is a true highlight of this home. The iconic 37 × 22-foot covered lanai features a state-of-the-art summer kitchen and opens to a custom saltwater pool and spa with lighted waterfall and elegant spill-over bowls—creating a private resort atmosphere day or night. Inside, the home features a soft coastal décor, professionally painted throughout, with built-in and custom shelving in multiple rooms. Four en-suite bedrooms, plus a convenient half bath, offer comfortable accommodations ideal for beachy visitors and guests. The kitchen is finished with GE Profile appliances, soft-close cabinets and drawers, extended quartz countertops, and a large center island. Hardwood flooring runs throughout the entire residence (no carpet), while all bathrooms are finished with upgraded porcelain tile. Solid-core doors, custom window coverings with designer valances, surround-sound speakers in the main living and entertainment areas, and abundant recessed lighting with dimmer switches complete the elevated interior. The air-conditioned, extended-length three-car garage includes epoxy floors and provides generous space for vehicles and storage. Comfort and air quality are enhanced by Carrier Infinity Series systems with air purification and UV sanitizing, along with natural gas service for the cooktop, tankless water heater, and pool heater. Built with concrete block construction, a concrete tile roof, impact glass doors and windows, and located in an X flood zone, the home offers both durability and peace of mind. Situated on a nearly half-acre corner lot along a quiet cul-de-sac and just a short stroll from the clubhouse, this well-appointed Captiva is ready for its next owner. Valencia Trails is a gated community that redefines resort-style sophistication for active adults. Residents enjoy a grand 43,000-square-foot clubhouse with an on-site gourmet restaurant and bar, a state-of-the-art fitness center with steam rooms, a full-service massage and nail salon, multiple resort-style pools (including a beach-entry pool and dedicated lap pool), and an outstanding racquet club with 8 dedicated pickleball courts and 6 Har-Tru tennis courts, all supported by on-site professionals. Beautifully landscaped walking and biking trails wind through preserved natural areas, offering serene strolls amid Florida scenery. Valencia Trails delivers an uncompromisingly luxurious, low-maintenance lifestyle with impeccably maintained grounds, arts and crafts studio, sophisticated social hall, and a vibrant year-round calendar of clubs, classes, and events—all thoughtfully crafted for elevated everyday living in one of Naples’ most desirable 55+ communities.
Courtesy of Compass Florida LLC.
 The data relating to real estate for sale on this web site comes in part from the Broker Reciprocity Program (BR Program) of M.L.S. of Naples, Inc. Properties listed with brokerage firms other than this company are marked with the BR Program Icon or the BR House Icon and detailed information about them includes the name of the listing brokers. The properties displayed may not be all the properties available through the BR Program. The information provided is for consumers’ personal, non-commercial use and may not be used for any other purpose.

/u.realgeeks.media/brownrealestate/BROWN._Real_Estate_Group_(Zoom_Virtual_Background).png)