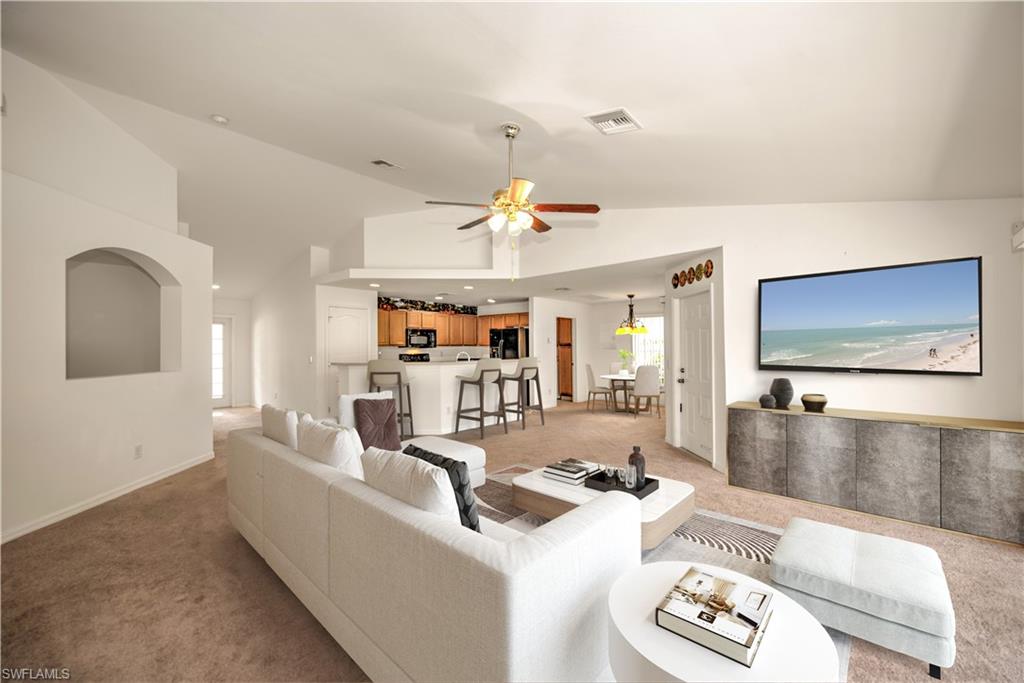
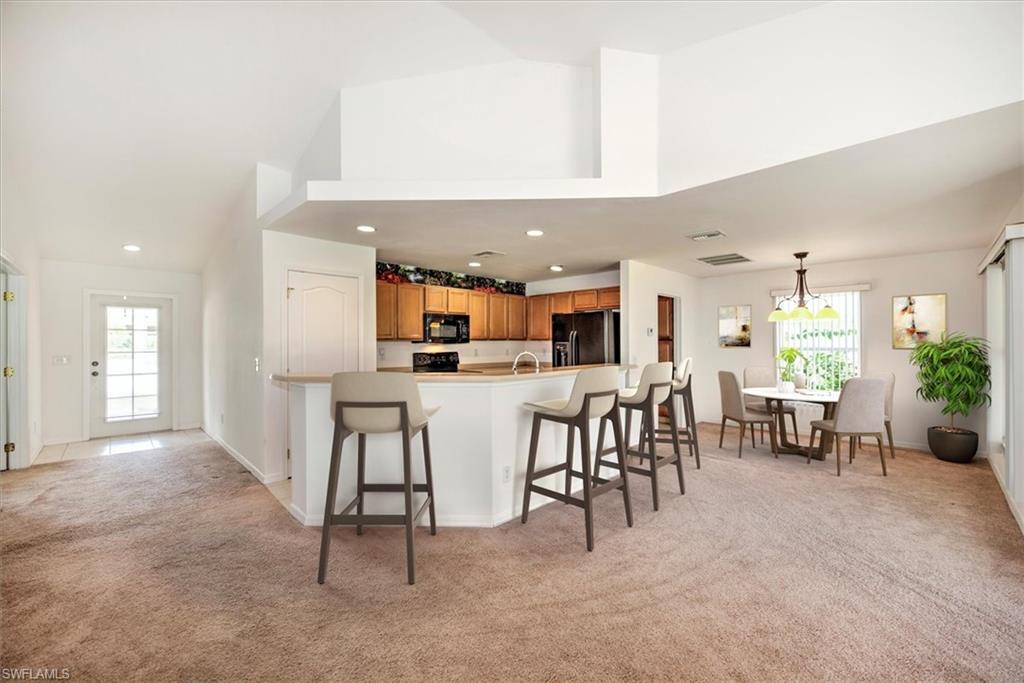





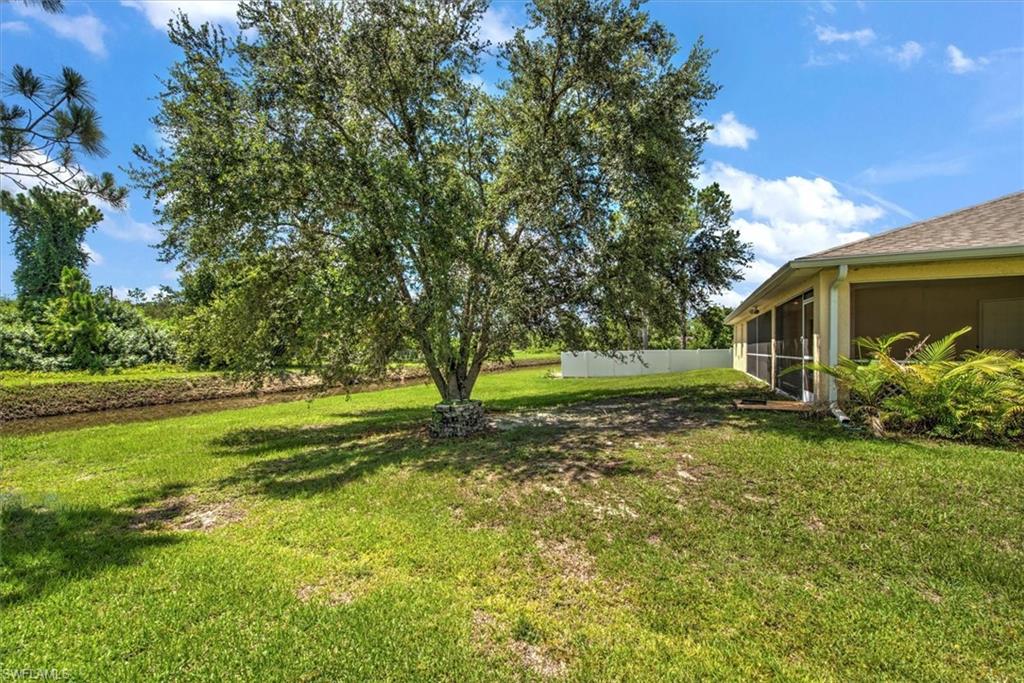

HUGE PRICE IMPROVEMENT !! OWNER SAYS BRING OFFERS!! AMAZING 3 CAR GARAGE HOME PRICED TO MOVE NOW! Discover the epitome of spacious and luxurious living in this remarkable home, boasting a generous 1,968 square feet of meticulously designed living space. Nestled on a deep oversize lot, this residence offers ample room for expansion, perfect for adding a pool or extending the lanai for enhanced outdoor living. Step onto the charming front covered patio, a welcoming prelude to the elegance within. Through the grand foyer, you're greeted by a versatile den with double-wide glass doors, ideal for a home office or library. The heart of the home is the expansive great room, featuring vaulted ceilings adorned with tasteful shelving and complemented by triple-wide sliding glass doors that lead seamlessly to the lanai, flooding the space with natural light. Adjacent to the great room, the dining area offers another entrance to the lanai and is framed by plentiful windows, enhancing the bright and airy ambiance. A spacious breakfast bar, perfect for casual dining and entertaining, overlooks the well-appointed kitchen. Boasting Corian countertops, an extra-deep sink with a new faucet, and updated matching appliances, including a pantry for added convenience. The home's thoughtful layout includes three bedrooms plus a den, ensuring ample space for relaxation and productivity. The primary suite is a sanctuary unto itself, accommodating a king-size bedroom set with ease. It features an oversized walk-in closet and an ensuite bath complete with a large shower room, soaking tub, and double sinks for a touch of luxury. Storage enthusiasts will appreciate the extra-deep, insulated three-car garage with attic access for additional storage options, ensuring ample space for vehicles and hobbies alike. Added conveniences include an in-wall pest control system for hassle-free maintenance and a new roof and gutters completed in June 2022, along with a new AC system with an electrostatic air cleaner installed in June 2023, providing comfort and efficiency year-round. Conveniently located near major shopping centers, dining options, and just 10 minutes from I-75, this home offers not just a residence, but a lifestyle of comfort, convenience, and luxury. Don't miss your opportunity to experience everything this exceptional property has to offer. Schedule your private tour today and envision your future in this exquisite home. JUST LIKE BUYING NEW! 2/10 Homebuyer warranty included with purchase.
Courtesy of Barclays Real Estate Group 1.
 The data relating to real estate for sale on this web site comes in part from the Broker Reciprocity Program (BR Program) of M.L.S. of Naples, Inc. Properties listed with brokerage firms other than this company are marked with the BR Program Icon or the BR House Icon and detailed information about them includes the name of the listing brokers. The properties displayed may not be all the properties available through the BR Program. The information provided is for consumers’ personal, non-commercial use and may not be used for any other purpose.

/u.realgeeks.media/brownrealestate/BROWN._Real_Estate_Group_(Zoom_Virtual_Background).png)