


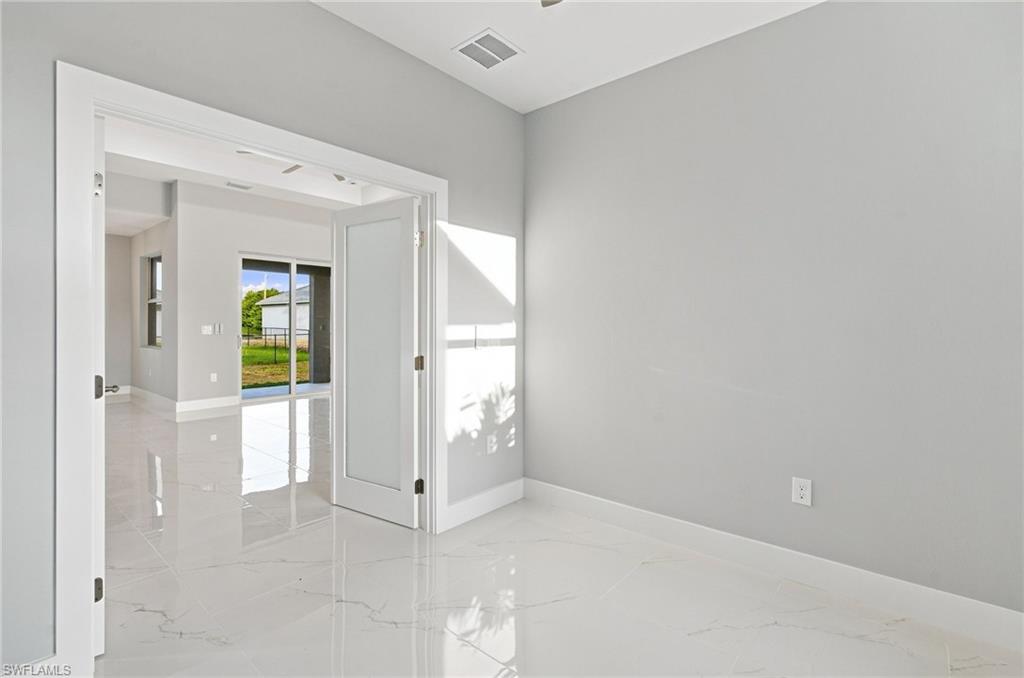


PRE-CONSTRUCTION OPPORTUNITY ! Offered at a list price below the builder’s estimated completed market value. Buyers who purchase during the pre-construction phase may personalize their home by selecting from available builder-approved upgrades, features, finishes, and color options. Optional features may include an outdoor kitchen and pool, subject to additional cost, builder approval, construction deadlines, and availability. This thoughtfully designed three-bedroom, two-bath home offers approximately 1,717 square feet of living area and 2,431 total square feet under roof. The floor plan features an expansive great room, den/office, dining area, well-appointed kitchen, private primary suite, two additional bedrooms, covered lanai, laundry room, and two-car garage. ALL FEATURES AND FINISHES SHOWN IN THE LISTING PHOTOGRAPHS ARE INCLUDED WITH THE HOME AT THE LISTED BASE PRICE. Completed model homes featuring this floor plan are available to tour by appointment. Available plans, Finishes and upgrade options may be reviewed upon request.
Courtesy of Realty One Group MVP.
 The data relating to real estate for sale on this web site comes in part from the Broker Reciprocity Program (BR Program) of M.L.S. of Naples, Inc. Properties listed with brokerage firms other than this company are marked with the BR Program Icon or the BR House Icon and detailed information about them includes the name of the listing brokers. The properties displayed may not be all the properties available through the BR Program. The information provided is for consumers’ personal, non-commercial use and may not be used for any other purpose.

/u.realgeeks.media/brownrealestate/BROWN._Real_Estate_Group_(Zoom_Virtual_Background).png)