


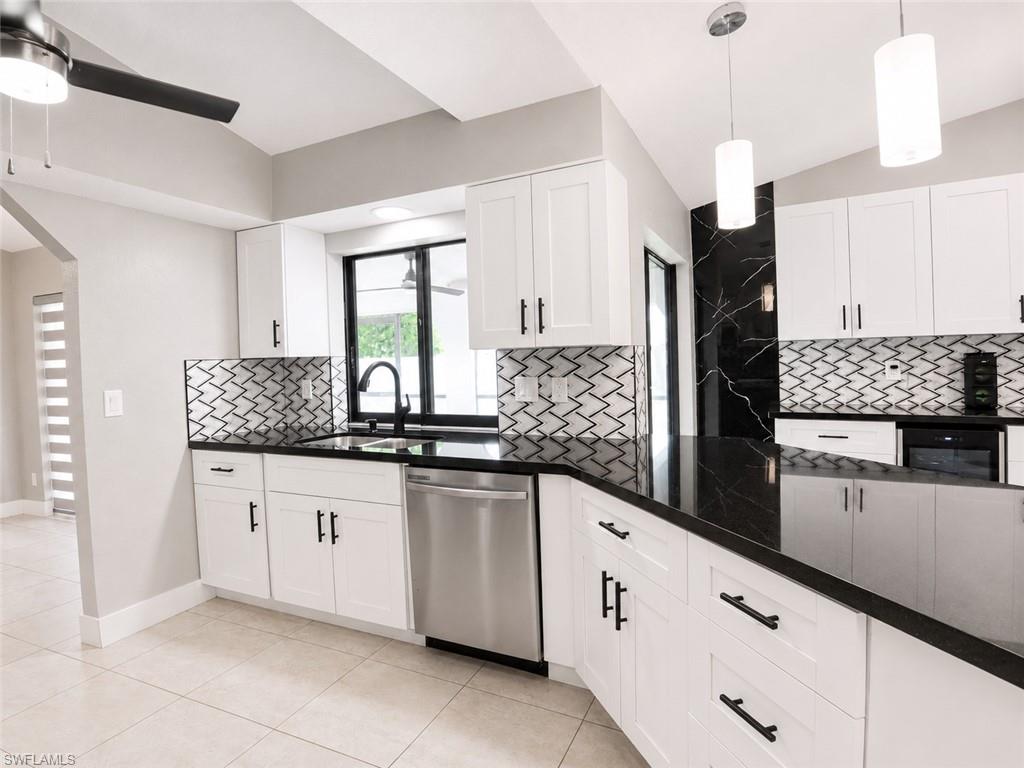


Welcome to this charming 3-bedroom, 2-bath home perfectly situated in one of Cape Coral’s most convenient locations. Designed for comfortable Florida living, this home offers over 1,900 square feet of living space, a spacious split floor plan, and a fully fenced backyard that’s ideal for children, pets, entertaining, or simply relaxing in your own private outdoor space. Inside, you’ll appreciate the bright living areas, generous-sized bedrooms, and a functional layout that provides both comfort and flexibility. The spacious kitchen offers plenty of cabinet and counter space, making meal preparation and gatherings enjoyable. Step outside and enjoy the large backyard—perfect for weekend barbecues, outdoor activities, or creating your own dream oasis. The biggest highlight is the unbeatable location. You’re only minutes from Walmart, Publix, ALDI, Ross, Burlington, HomeGoods, Ulta Beauty, LA Fitness, Chase Bank, Starbucks, restaurants, schools, healthcare facilities, and countless everyday conveniences. Everything you need is practically around the corner. Whether you’re looking for your primary residence or your next investment, this home offers an exceptional combination of location, convenience, and value. Don’t miss your opportunity to own a home where convenience truly meets comfort. Schedule your private showing today!
Courtesy of RE/MAX Trend.
 The data relating to real estate for sale on this web site comes in part from the Broker Reciprocity Program (BR Program) of M.L.S. of Naples, Inc. Properties listed with brokerage firms other than this company are marked with the BR Program Icon or the BR House Icon and detailed information about them includes the name of the listing brokers. The properties displayed may not be all the properties available through the BR Program. The information provided is for consumers’ personal, non-commercial use and may not be used for any other purpose.

/u.realgeeks.media/brownrealestate/BROWN._Real_Estate_Group_(Zoom_Virtual_Background).png)