


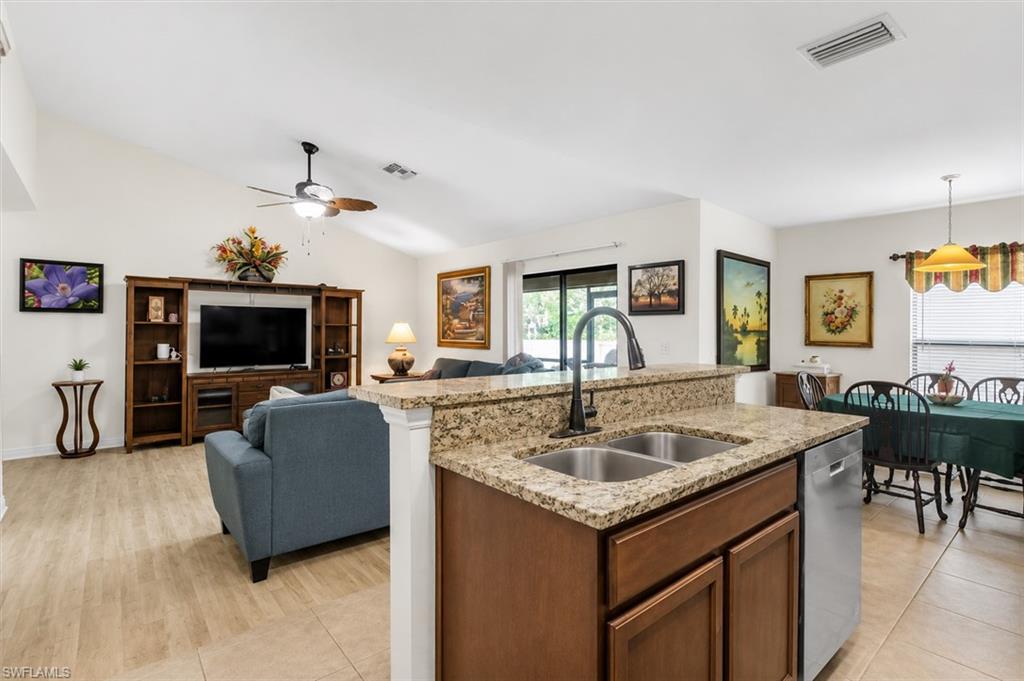


Perfect for Your Family with all assessments paid and a new roof 2023 saving on Homeowners Insurance with a transferable flood policy of $1,500 yearly. Welcome to this inviting 3 bedroom, 2 bathroom home located in a highly sought after Southwest Cape Coral neighborhood. This beautifully maintained home boasts a spacious split-floor plan, ideal for both entertaining and comfortable family living. As you enter, you'll be greeted by an abundance of natural light flowing through large windows and a welcoming open layout. The modern kitchen features stainless steel appliances, generous counter space, and a cozy breakfast nook, perfect for morning gatherings. The living area is perfect for relaxing with family and friends or hosting game nights. Retreat to the master suite complete with an en-suite bathroom, offering privacy and convenience. The additional two bedrooms provide ample space for guests, a home office, or playrooms, accommodating all your family’s needs. Step outside to your own private backyard, perfect for outdoor living with lots of room for a pool. Enjoy morning coffee on the screened in patio or host weekend barbecues in this peaceful setting. Located in the heart of Southwest Cape Coral, this home is close to shopping, dining, parks, and top-rated schools. Plus, with all assessments paid, you can enjoy the benefits of this vibrant home without any additional financial concerns! Don’t miss out on this wonderful opportunity to call this your home!
Courtesy of Serhant.
 The data relating to real estate for sale on this web site comes in part from the Broker Reciprocity Program (BR Program) of M.L.S. of Naples, Inc. Properties listed with brokerage firms other than this company are marked with the BR Program Icon or the BR House Icon and detailed information about them includes the name of the listing brokers. The properties displayed may not be all the properties available through the BR Program. The information provided is for consumers’ personal, non-commercial use and may not be used for any other purpose.

/u.realgeeks.media/brownrealestate/BROWN._Real_Estate_Group_(Zoom_Virtual_Background).png)