


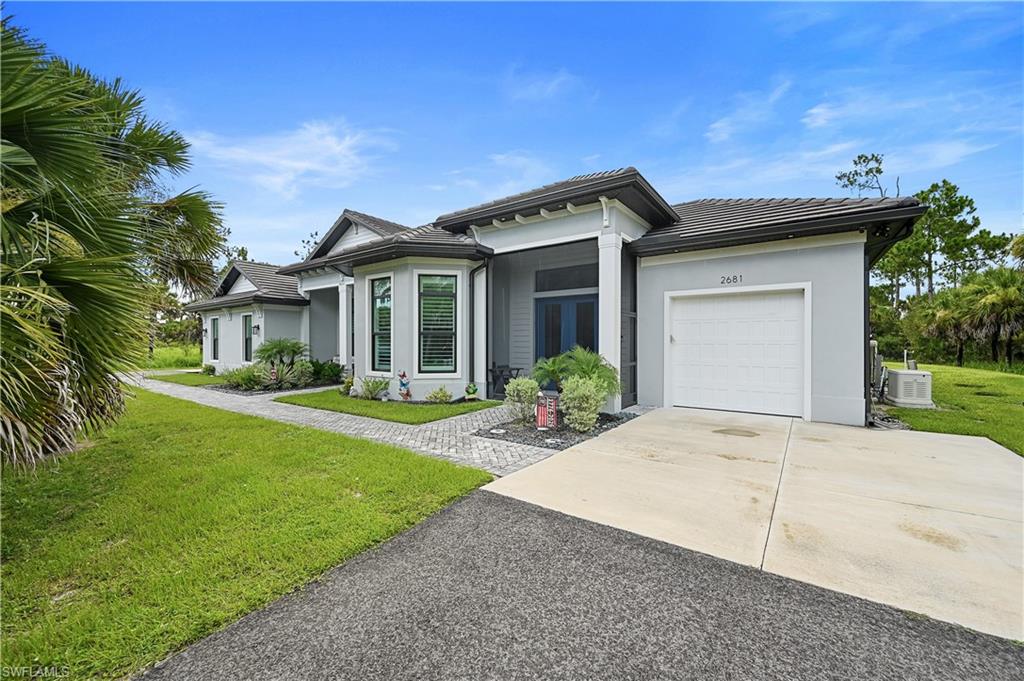


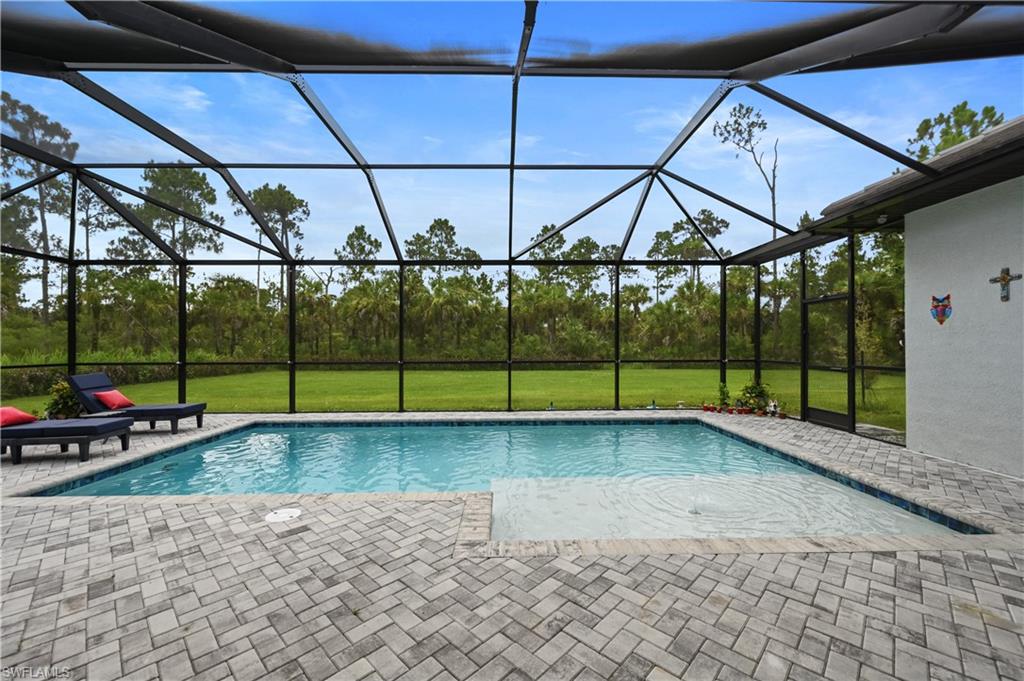


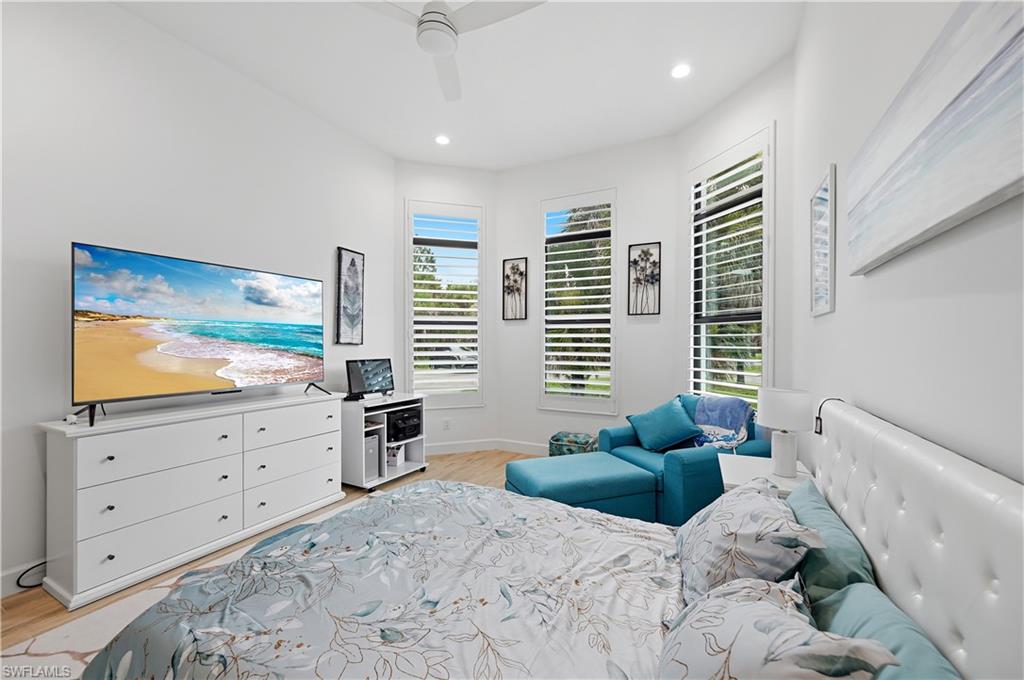


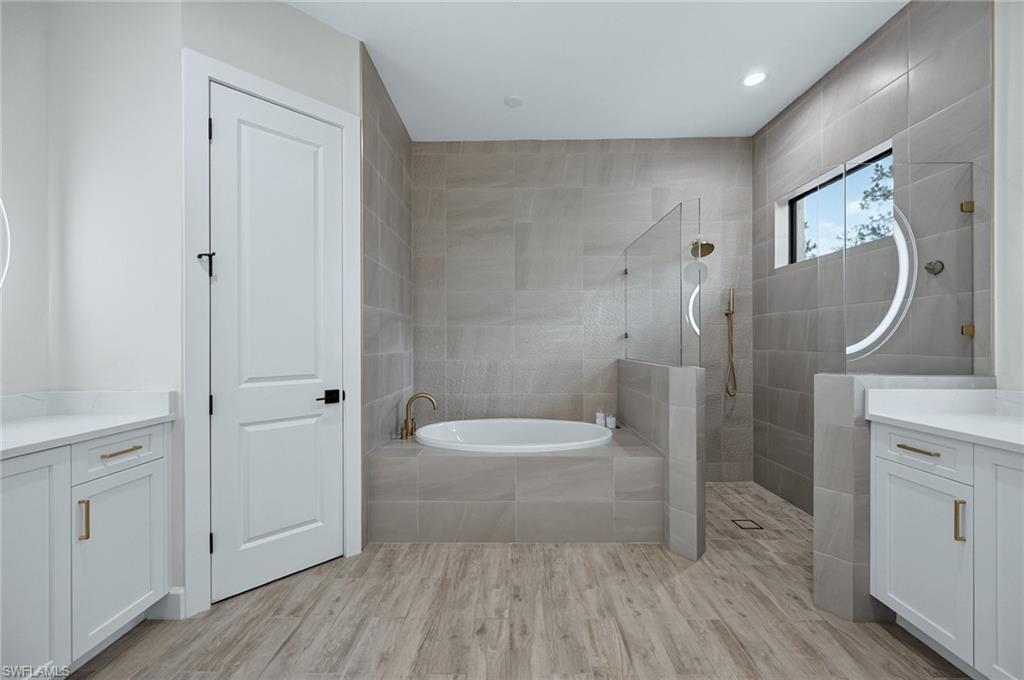


Private 2.73-Acre Estate Built by well-known Gulfstream Builders with Next Gen Suite, Saltwater Pool & Full Storm Resilience Set on a fully upland 180' x 660' lot, this estate offers rare space, privacy, and thoughtful engineering rarely found together in Southwest Florida. The land has been cleared and graded, giving you a blank canvas of usable acreage alongside a meticulously finished home. Main Residence The heart of the home is a custom kitchen featuring a 5-inch waterfall island, farmhouse sink, and a hidden coffee bar tucked out of sight for everyday convenience. Gas service runs to the main kitchen, the outdoor kitchen, and an on-demand hot water heater, while every bedroom enjoys its own en-suite bath. Each bathroom features a beachfront-entry shower and American Standard toilets with concealed trap way and Ever Clean surface technology a clean, modern touch throughout. Outdoor Living Step outside to a saltwater pool with a sun shelf, bubbler feature, and in-pool lighting plus a no-slip tile pool bath for easy indoor-outdoor living. The outdoor kitchen extends entertaining space well beyond the lanai. A true home-within-a-home: private double-door entrance, its own screened lanai, full kitchen, one-car garage, and a stacked washer/dryer tucked into the bedroom closet ideal for multigenerational living, guests, or rental flexibility. Garage & Storage The main two-car garage is insulated and wired for AC, with piping already in place for future installation, plus custom shelving, a garage refrigerator, and an extra freezer as functional as it is finished. Built for Peace of Mind This home is equipped for true self-sufficiency and storm readiness: a whole-house generator, 1,000-gallon in-ground propane tank, hurricane-rated windows and doors, full gutter system, Starlink internet, and a whole-home alarm system. Extra parking accommodates boats, RVs, or guests with ease. Next Gen Suite RO System Propane On Demand Hot Water Heater 5-inch-thick countertop 4.5 Baths (Cabana Bath) Electric pool heater Outdoor propane kitchen Tile roof
Courtesy of True Patriot Property Manageme.
 The data relating to real estate for sale on this web site comes in part from the Broker Reciprocity Program (BR Program) of M.L.S. of Naples, Inc. Properties listed with brokerage firms other than this company are marked with the BR Program Icon or the BR House Icon and detailed information about them includes the name of the listing brokers. The properties displayed may not be all the properties available through the BR Program. The information provided is for consumers’ personal, non-commercial use and may not be used for any other purpose.

/u.realgeeks.media/brownrealestate/BROWN._Real_Estate_Group_(Zoom_Virtual_Background).png)