


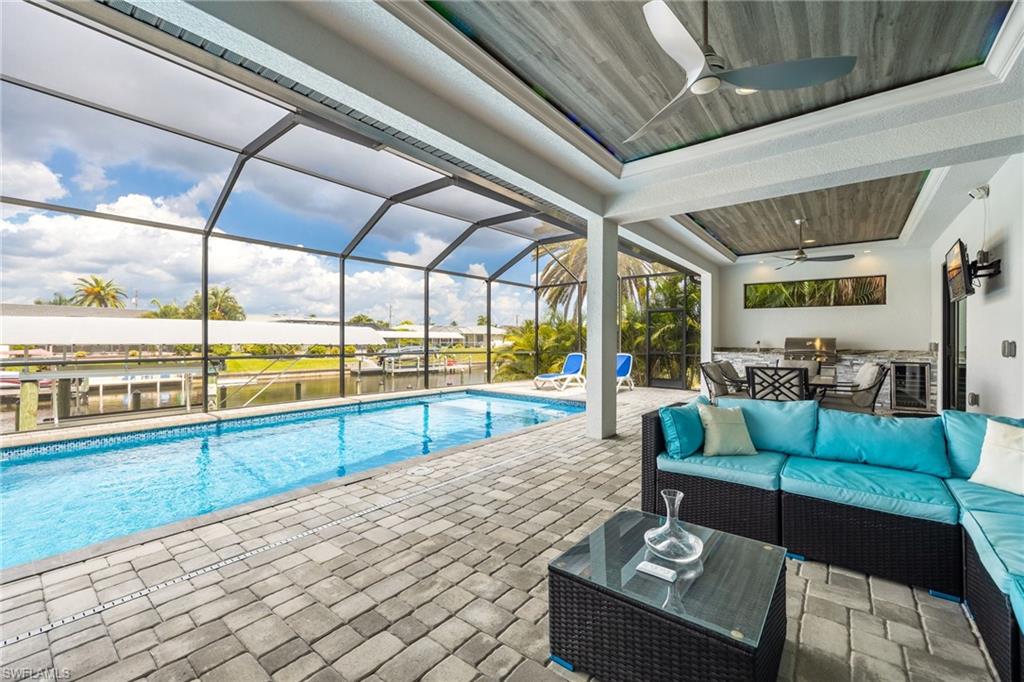


DIRECT SAILBOAT GULF ACCESS. NO BRIDGES. BUILT IN 2020. COVERED 14,000 LB BOAT LIFT. HEATED SALTWATER POOL. FOUR BEDROOMS. This custom waterfront home is located in Cape Coral's highly sought-after Savona neighborhood, known for its outstanding boating access and beautiful waterfront homes. Built in 2020, it offers a combination of newer construction and DIRECT SAILBOAT GULF ACCESS that is hard to find, along with a tile roof and an oversized 2.5-car side-load garage that add lasting value and outstanding curb appeal. The waterfront is already set up with a composite captain's walk dock, covered 14,000 lb boat lift with canopy, and quick access to the Caloosahatchee River and the Gulf of Mexico. Snook, snapper, jack, and more can often be caught right from your own dock. The backyard features a heated saltwater pool with sunshelf, outdoor kitchen, outdoor shower, and a spacious paver lanai. Eastern rear exposure offers beautiful sunrise views while helping keep the lanai cooler during the afternoon. The open great room features soaring ceilings with tray ceilings and custom cloud lighting, a statement chandelier, an electric fireplace, and a floor-to-ceiling tile feature wall. Large sliding glass doors overlook the pool and canal, while large-format 24x24 tile flooring extends throughout the entire home with no carpet. The kitchen features a waterfall-edge quartz island, European-style soft-close doors and drawers, Samsung appliances, a pot filler, under-cabinet lighting, a textured tile backsplash, and generous workspace. The primary suite opens directly to the lanai and includes tray ceilings, dual vanities, a soaking tub, a spacious dual-entry walk-through shower, a transom window, and a walk-in closet. Three additional bedrooms provide flexibility for guests, family, a home office, or hobbies. Additional features include impact windows and doors, a generator, paver driveway, city water and sewer with all assessments paid, and the peace of mind that this home has remained high and dry through Southwest Florida's recent major storms. Savona is one of Cape Coral's most desirable waterfront neighborhoods, known for its one-way-in, one-way-out layout, exceptional boating access, and an optional neighborhood association with no mandatory HOA fees. Ideally located between the Cape Coral Parkway and Veterans Memorial Parkway bridges, you'll enjoy quick access to Fort Myers while being just minutes from South Cape, known for its locally owned restaurants, boutique shopping, entertainment, and year-round community events. Cape Coral's Yacht Club beach, fishing pier, and public boat ramp are also just a 5 to 10-minute drive away. This is an opportunity to own a newer custom home with DIRECT SAILBOAT GULF ACCESS, a covered boat lift, heated saltwater pool, outdoor kitchen, and four bedrooms in one of Cape Coral's premier boating neighborhoods.
Courtesy of RE/MAX Nautical Realty.
 The data relating to real estate for sale on this web site comes in part from the Broker Reciprocity Program (BR Program) of M.L.S. of Naples, Inc. Properties listed with brokerage firms other than this company are marked with the BR Program Icon or the BR House Icon and detailed information about them includes the name of the listing brokers. The properties displayed may not be all the properties available through the BR Program. The information provided is for consumers’ personal, non-commercial use and may not be used for any other purpose.

/u.realgeeks.media/brownrealestate/BROWN._Real_Estate_Group_(Zoom_Virtual_Background).png)