


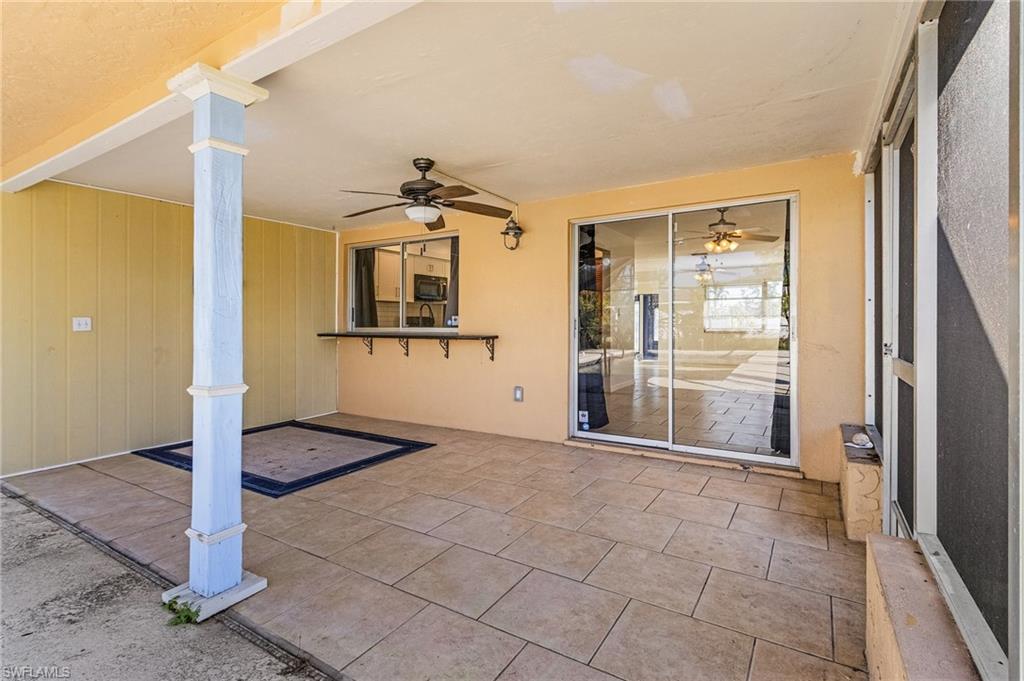


Recently remodeled pool home featuring a split-bedroom layout with 3 bedrooms and 2 bathrooms. Major updates include a new roof (2018), repipe (2016), new AC (2021), upgraded/replaced electrical panel (2026), and a pool built in 2005. This light-filled home offers a spacious open living area, ideal for both everyday living and entertaining. The updated kitchen provides ample cabinet and counter space and flows seamlessly into the adjacent dining area. The expansive patio overlooks the sparkling pool and recently replaced pool cage, creating a great setting for outdoor enjoyment. The private primary suite features a walk-in closet and an ensuite bath with a shower, while two additional bedrooms share a recently updated full bathroom. Additional highlights include a 2-car garage and a comfortable, functional layout. Transferable flood insurance adds extra value and peace of mind. Don't miss the opportunity to make this move-in-ready home your own!
Courtesy of Redfin Corporation.
 The data relating to real estate for sale on this web site comes in part from the Broker Reciprocity Program (BR Program) of M.L.S. of Naples, Inc. Properties listed with brokerage firms other than this company are marked with the BR Program Icon or the BR House Icon and detailed information about them includes the name of the listing brokers. The properties displayed may not be all the properties available through the BR Program. The information provided is for consumers’ personal, non-commercial use and may not be used for any other purpose.

/u.realgeeks.media/brownrealestate/BROWN._Real_Estate_Group_(Zoom_Virtual_Background).png)