
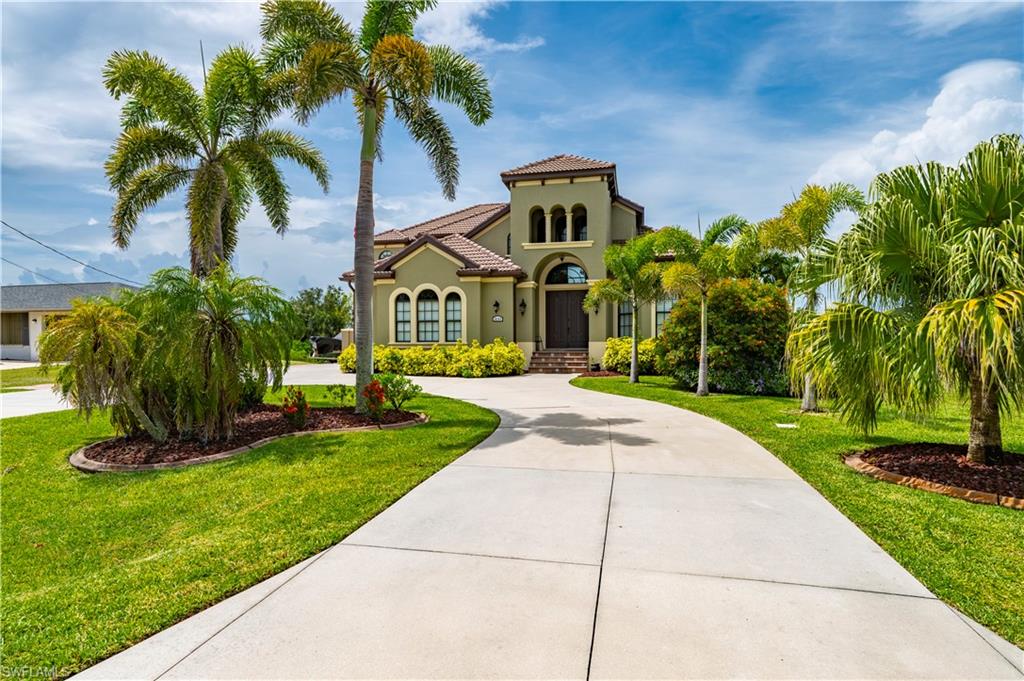


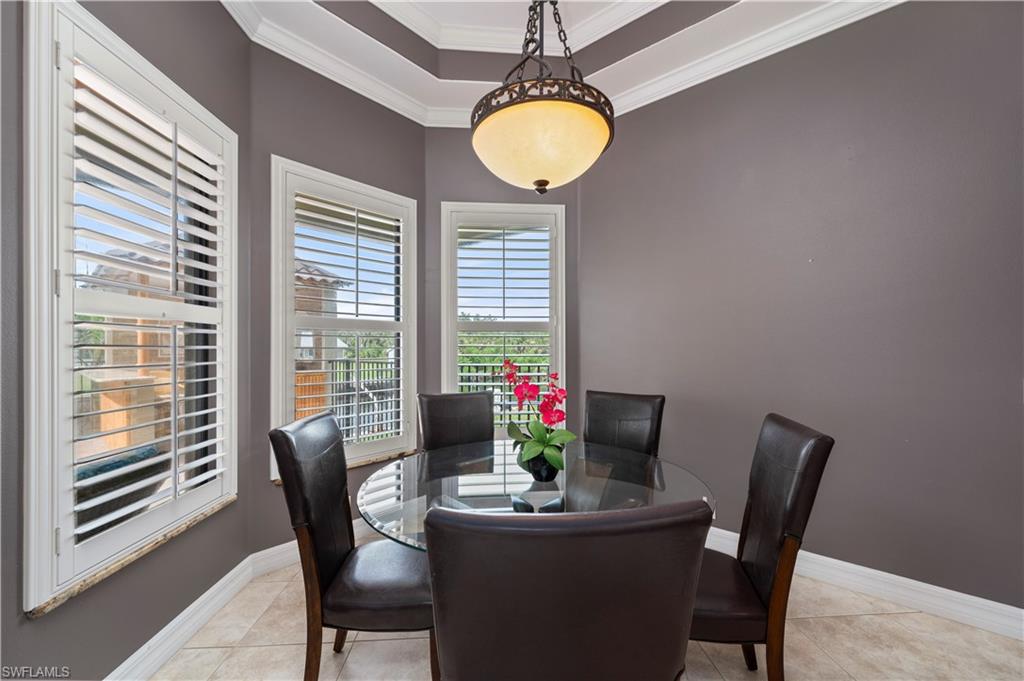


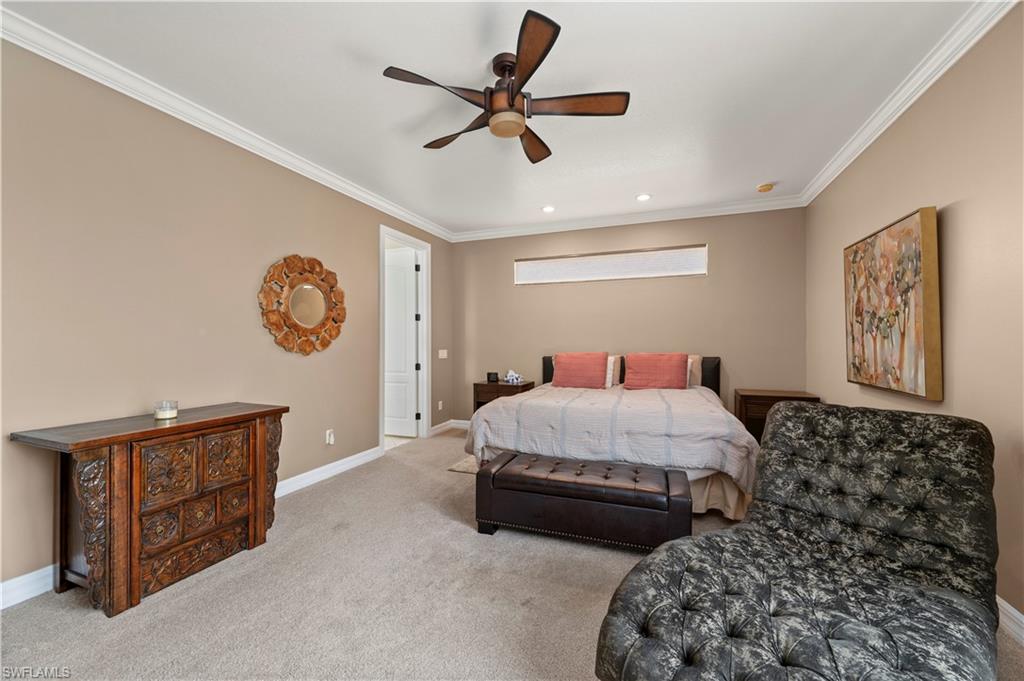


Waterfront luxury, effortless boating, and exceptional craftsmanship come together in this custom-built waterfront estate in the highly sought-after Port Charlotte Beach area. Featuring sailboat access with no fixed bridges, 80 feet of waterfront frontage, a private 60-foot dock, and a 24,000-pound boat lift, this Gulf-access home offers direct boating access to Charlotte Harbor and beyond. Designed for those who appreciate both luxury and the waterfront lifestyle, this exceptional Port Charlotte waterfront home combines elegant living, outstanding boating amenities, and a prime location near Punta Gorda. Featuring 4 bedrooms, 4.5 bathrooms, and a 3-car garage, this luxury residence blends elegant design with everyday comfort. Inside, soaring ceilings, arched architectural details, stately columns, crown molding, plantation shutters, and abundant natural light create an inviting atmosphere throughout. A double-sided gas fireplace serves both the formal dining room and private office, adding warmth and character to the living spaces. The gourmet kitchen is designed to impress, featuring solid wood cabinetry, granite countertops, stainless steel appliances, an induction cooktop, built-in oven and microwave, warming drawer, wine bar, and wine refrigerator. Ideal for entertaining, the open layout seamlessly connects the kitchen to the home's main living areas. The first-floor primary suite offers a private retreat complete with a spacious walk-in closet and a spa-inspired bathroom featuring a jetted soaking tub, dual vanities, and a Roman-style multi-head shower. Upstairs, three oversized guest bedrooms and two full baths provide ample space for family and visitors. One bedroom includes an en suite bath, while two additional bedrooms share a Jack-and-Jill bathroom. A private loft with balcony overlooks the pool area and offers flexible space for a home office, media room, or relaxation area. Step outside to your own tropical oasis. The expansive screened lanai features a heated saltwater pool, paver decking, lush landscaping, and a custom tiki hut with a fully equipped outdoor kitchen, creating the perfect setting for entertaining, waterfront dining, and enjoying Southwest Florida's year-round sunshine. Recent upgrades provide exceptional value and peace of mind, including a new tile roof (2022), impact-resistant windows, new zoned A/C systems, new pool heater, pump and salt system, new carpeting, and fresh interior and exterior paint. Additional highlights include a circular paver driveway, side-loading 3-car garage, no HOA, no deed restrictions, and no flooding or hurricane damage from recent storms. Conveniently located near Port Charlotte Beach Park, the Sunseeker Resort Charlotte Harbor, golf courses, waterfront dining, shopping, Charlotte Harbor, Downtown Punta Gorda, I-75, and Punta Gorda Airport, this move-in-ready waterfront property offers luxury, location, and direct boating access in one extraordinary package.
Courtesy of RE/MAX Harbor Realty.
 The data relating to real estate for sale on this web site comes in part from the Broker Reciprocity Program (BR Program) of M.L.S. of Naples, Inc. Properties listed with brokerage firms other than this company are marked with the BR Program Icon or the BR House Icon and detailed information about them includes the name of the listing brokers. The properties displayed may not be all the properties available through the BR Program. The information provided is for consumers’ personal, non-commercial use and may not be used for any other purpose.

/u.realgeeks.media/brownrealestate/BROWN._Real_Estate_Group_(Zoom_Virtual_Background).png)