


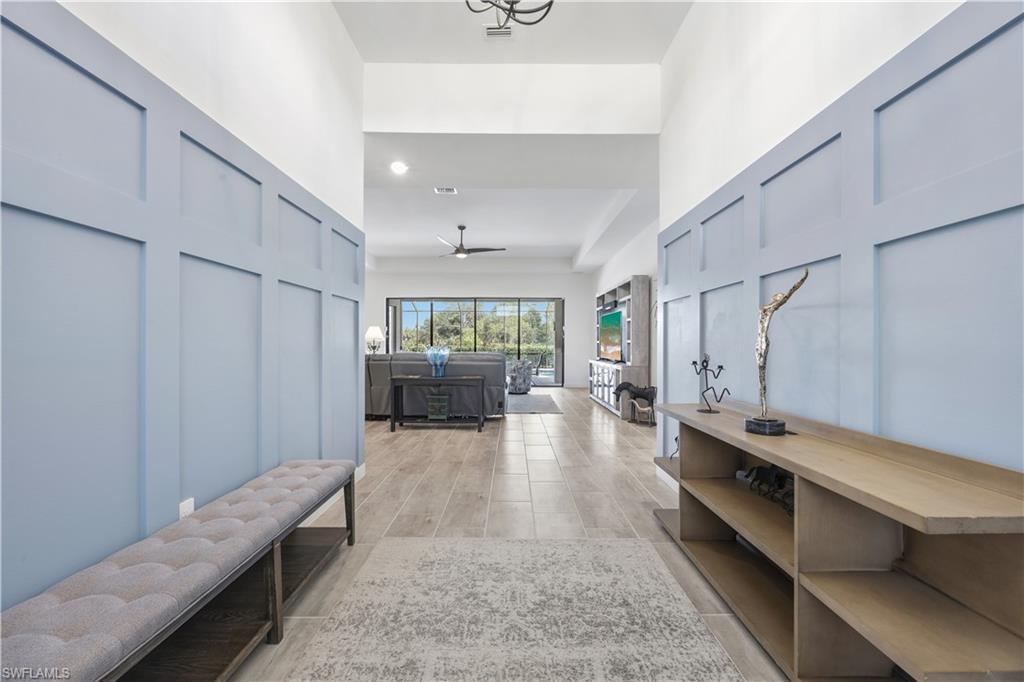
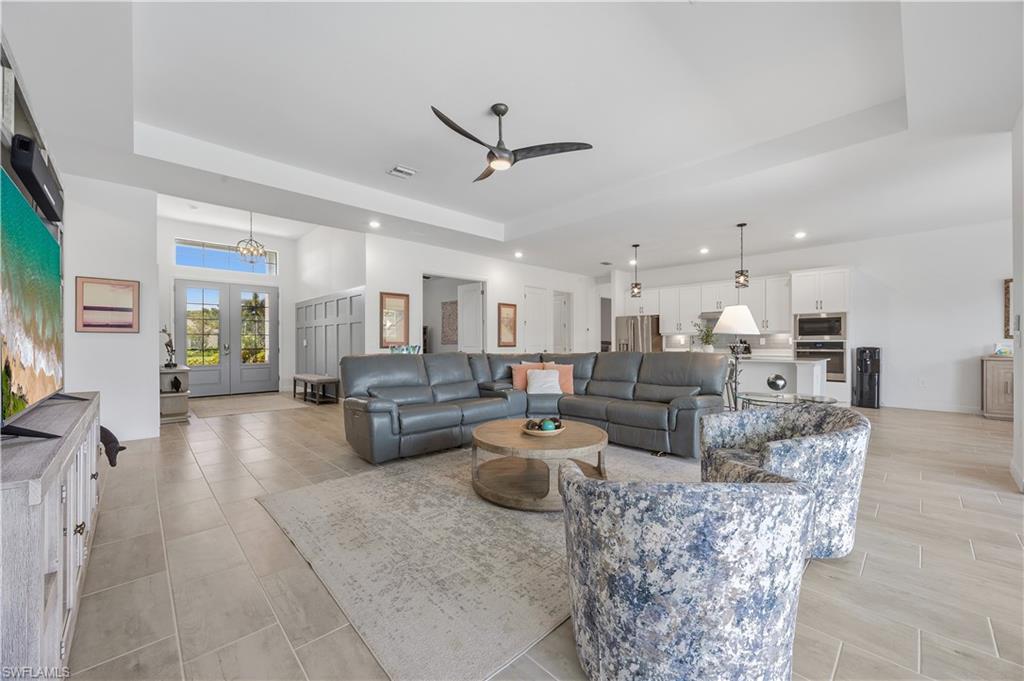

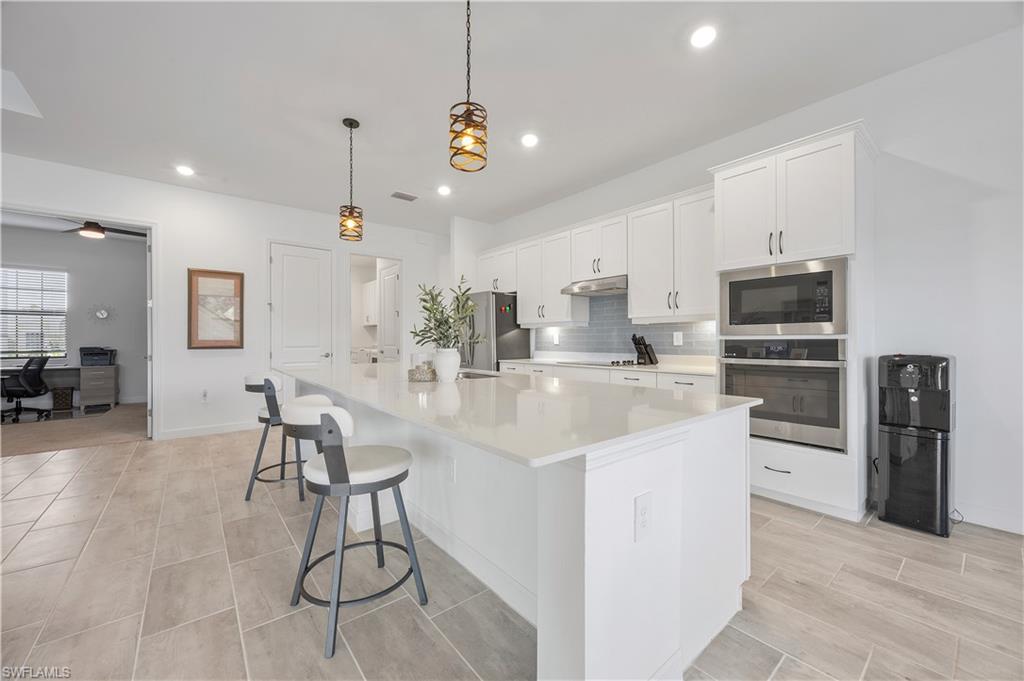


Welcome to the lifestyle so many dream about… but rarely find. Nestled on a sprawling 1-acre homesite in the highly sought-after community of Remington Oaks, this stunning home showcases the popular Lennar “Sunset” floor plan—where luxury, comfort, and peaceful estate-style living come together flawlessly. Offering over 2,650 square feet of thoughtfully designed living space, this residence features 3 spacious bedrooms, a versatile den, 3 full bathrooms, and an open-concept layout crafted for both effortless daily living and unforgettable entertaining. From the moment you step inside, soaring tray ceilings, tasteful custom woodwork in the foyer and primary suite, and seamless designer finishes demand your immediate attention. At the heart of the home, a massive chef’s kitchen equipped with built-in appliances, an oversized gathering island, and rich custom cabinetry opens directly to the sprawling main living space. Large sliders flood the room with natural light, drawing you outside to your private paradise—a custom pool and expansive covered lanai where you can unwind against breathtaking Southwest Florida sunsets. Back inside, the primary suite serves as a spa-like sanctuary, while the split-bedroom design, tile flooring throughout wet and living areas, spacious laundry room with extra storage, and dedicated pool bath deliver exceptional practicality. Outside, the possibilities on your private full acre are truly endless, offering ample space to build a detached garage, custom workshop, or man cave without sacrificing your peaceful views. Located in one of Buckingham’s premier hidden gems, Remington Oaks provides the rare tranquility of acreage living alongside low HOA fees that cover fiber-optic internet, street maintenance and lights, lake and preserve conservation, and professional management—all just minutes from top schools, dining, and shopping. Homes with this level of finish, layout, and land potential rarely become available, making this a true once-in-a-lifetime opportunity.
Courtesy of Blue Line Realty of SWFL.
 The data relating to real estate for sale on this web site comes in part from the Broker Reciprocity Program (BR Program) of M.L.S. of Naples, Inc. Properties listed with brokerage firms other than this company are marked with the BR Program Icon or the BR House Icon and detailed information about them includes the name of the listing brokers. The properties displayed may not be all the properties available through the BR Program. The information provided is for consumers’ personal, non-commercial use and may not be used for any other purpose.

/u.realgeeks.media/brownrealestate/BROWN._Real_Estate_Group_(Zoom_Virtual_Background).png)