


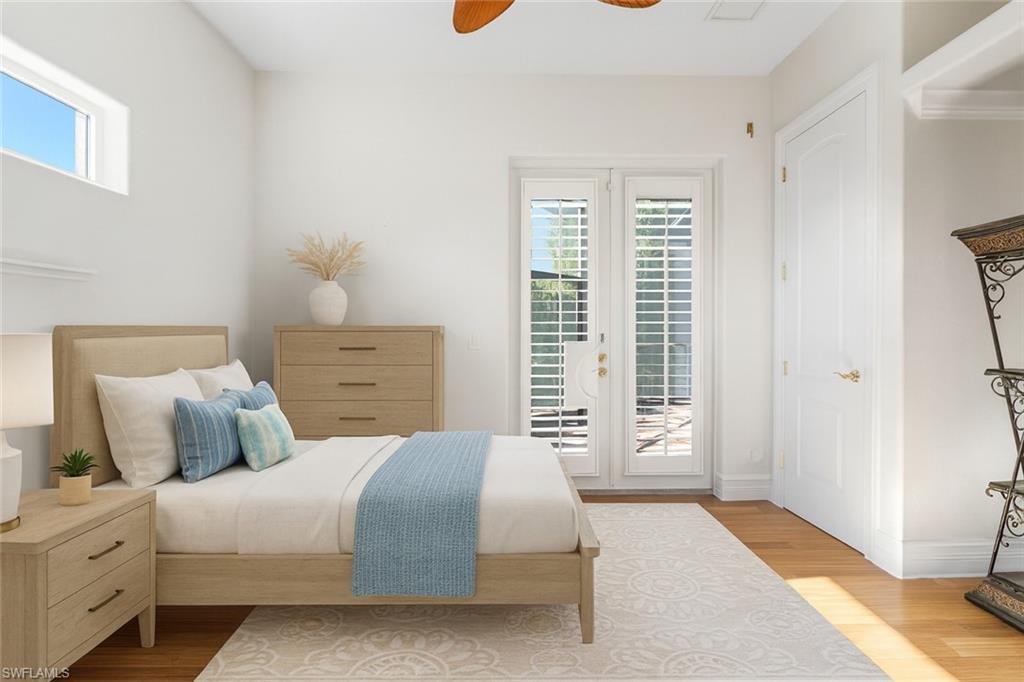


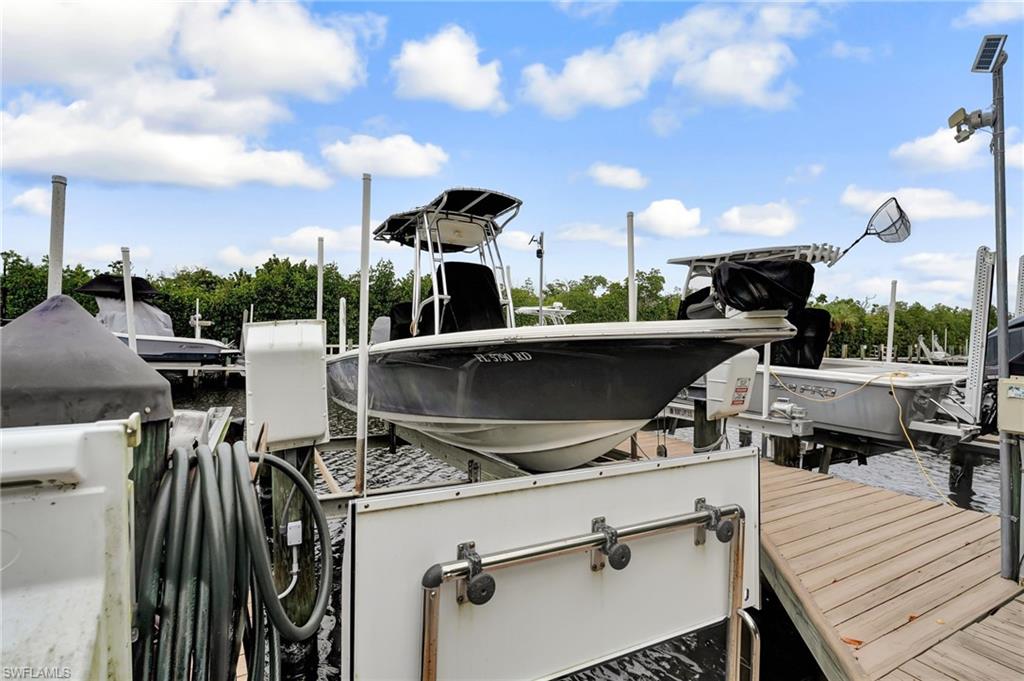

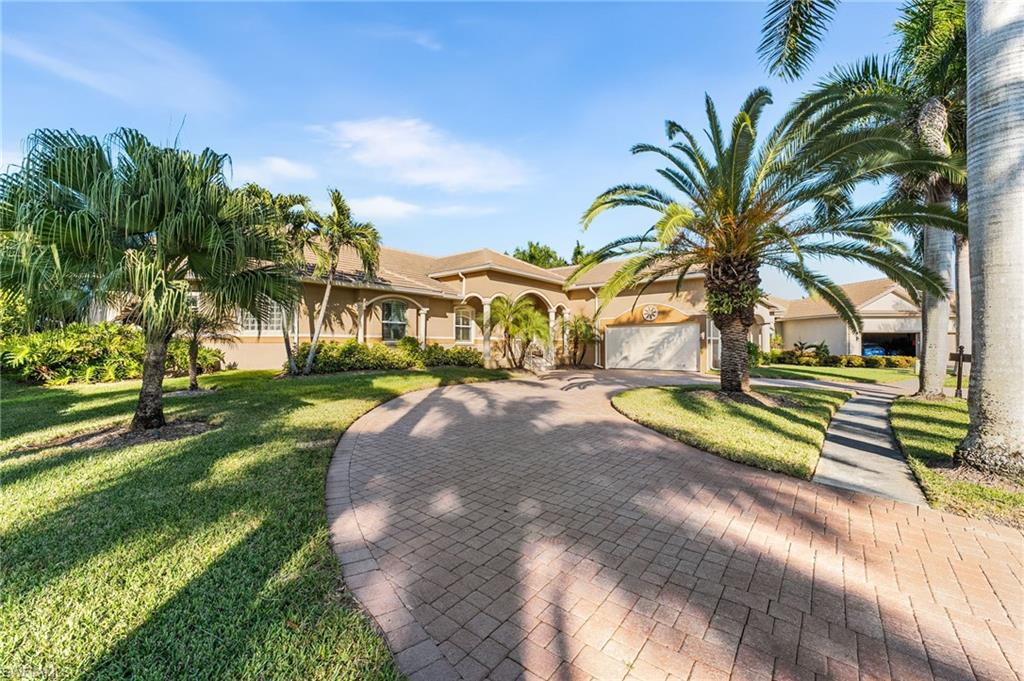


THIS IS WHERE DISTINCTION MEETS LIFESTYLE!! LOCATION IS EVERYTHING!!Welcome to Catalpa Cove, an exclusive gated boating enclave where privacy, prestige, and direct Gulf access converge. With a private boat slip and 10,000-pound lift, the water becomes an effortless extension of home, inviting spontaneous sunset cruises and leisurely days on the Gulf. Step outside to a private sanctuary designed for relaxation and sophisticated entertaining. The resort-style pool features a sun shelf and cascading waterfall, while desirable northern exposure provides beautifully balanced light throughout the day. A dramatic wall of sliding glass doors opens to the expansive lanai, seamlessly connecting indoor and outdoor living and creating an exceptional setting for quiet mornings or elegant evenings. Inside, glass double doors reveal a light-filled residence distinguished by soaring ceilings, refined architectural details, and expansive impact-rated windows. A whole-house hurricane screen system provides an additional layer of protection and peace of mind. The thoughtful design creates an impressive yet inviting atmosphere with effortless flow throughout. The gourmet kitchen is beautifully appointed with rich birch cabinetry, gleaming granite countertops, and a premium suite of Sub-Zero and Wolf appliances. An oversized island anchors the space and serves as the natural gathering point for family and guests. The adjoining living area features custom built-ins and dramatic zero-corner sliding glass doors that stack open to the lanai, creating a seamless connection to the pool and outdoor living spaces. Thoughtful infrastructure complements the home’s refined design, including a 2023 tile roof, full-home generator, and Halo 5 whole-house water filtration system. Additional highlights include eight-foot doors, an oversized two-car air-conditioned garage with new epoxy flooring, refreshed landscaping, a newly sealed paver driveway, and a fully fenced yard for added privacy. The primary suite is a tranquil retreat filled with natural light and direct lanai access. Its spa-inspired bath features a soaking tub, walk-in shower, and oversized walk-in closet. A dedicated den offers an elegant workspace or private retreat, while two additional main-level bedrooms provide beautifully appointed accommodations. One includes a private ensuite with walk-in shower, while the second full bath conveniently serves the pool and main living areas. Upstairs, a spacious bonus room with its own half bath offers exceptional flexibility as a media lounge, fitness studio, creative space, or playroom. Every element of this residence has been thoughtfully selected to create a refined waterfront lifestyle where architecture, privacy, and boating come together beautifully. Moments from Southwest Florida’s celebrated beaches, exceptional dining, and premier shopping, Catalpa Cove offers an extraordinary opportunity to embrace the very best of coastal living.
Courtesy of John R. Wood Properties.
 The data relating to real estate for sale on this web site comes in part from the Broker Reciprocity Program (BR Program) of M.L.S. of Naples, Inc. Properties listed with brokerage firms other than this company are marked with the BR Program Icon or the BR House Icon and detailed information about them includes the name of the listing brokers. The properties displayed may not be all the properties available through the BR Program. The information provided is for consumers’ personal, non-commercial use and may not be used for any other purpose.

/u.realgeeks.media/brownrealestate/BROWN._Real_Estate_Group_(Zoom_Virtual_Background).png)