


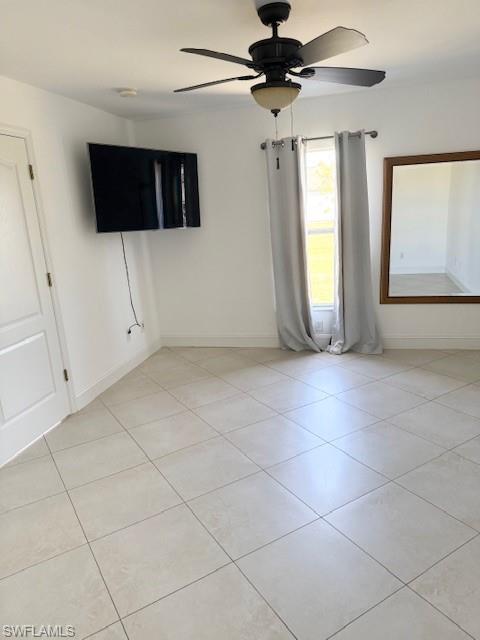


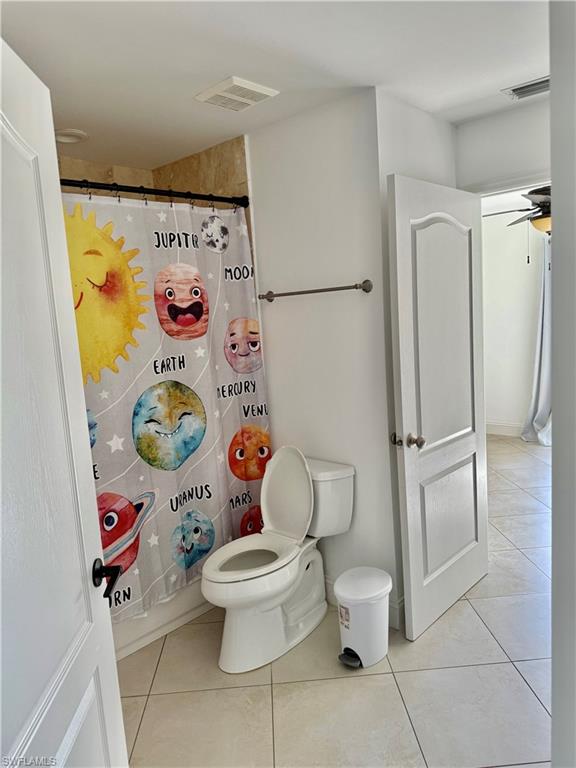


Situated in a growing area of Cape Coral, this well-maintained residence offers a thoughtfully updated living environment with key improvements already in place. Constructed with durable concrete block and finished with a classic stucco exterior, the home combines long-term structural integrity with a clean, timeless look. Major updates have already been completed, including a newer roof in 2023, providing lasting peace of mind. The exterior was freshly painted in 2024, enhancing curb appeal, while the interior was fully repainted in 2026, creating a bright, neutral backdrop throughout the home. Inside, the living spaces are complemented by tile flooring and a functional kitchen featuring well-kept cabinetry and coordinating countertops, offering both practicality and everyday comfort. Additional improvements focus on both functionality and livability. In 2025, a UV light purification system was installed within the HVAC system, designed to disinfect the air as it circulates—an added feature that supports a cleaner indoor environment. The home has also had its air ducts professionally cleaned, further contributing to overall system efficiency. Outside, a newly installed chain link fence provides defined outdoor space ideal for pets, added privacy, or future enhancements. This property presents an excellent opportunity for buyers seeking a move-in-ready home with essential upgrades already completed, all within a steadily developing section of Cape Coral with convenient access to shopping, dining, and everyday amenities.
Courtesy of Realty One Group MVP.
 The data relating to real estate for sale on this web site comes in part from the Broker Reciprocity Program (BR Program) of M.L.S. of Naples, Inc. Properties listed with brokerage firms other than this company are marked with the BR Program Icon or the BR House Icon and detailed information about them includes the name of the listing brokers. The properties displayed may not be all the properties available through the BR Program. The information provided is for consumers’ personal, non-commercial use and may not be used for any other purpose.

/u.realgeeks.media/brownrealestate/BROWN._Real_Estate_Group_(Zoom_Virtual_Background).png)