


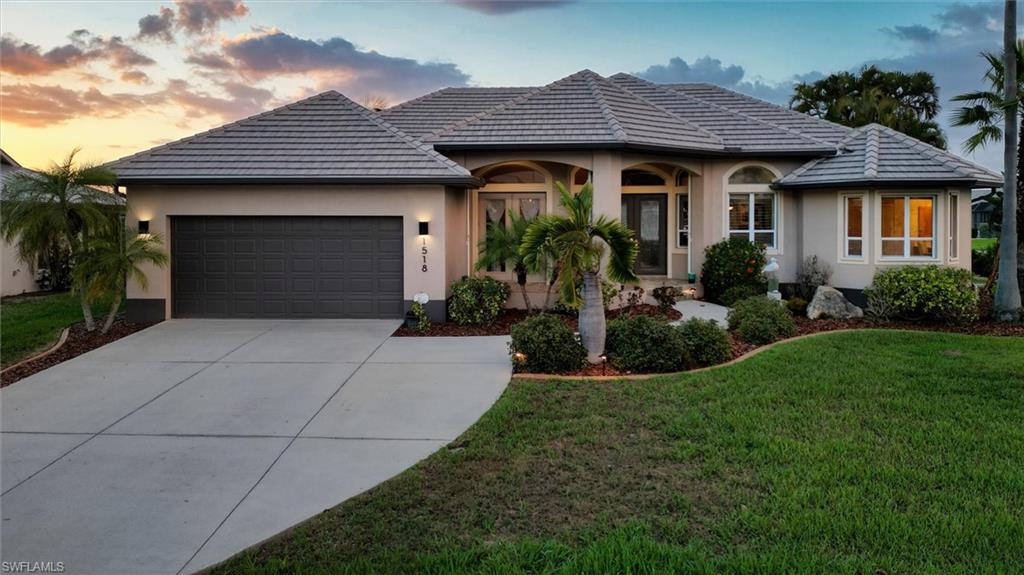


Expansive Open Water Views, 100 Ft Seawall, New Dock, PGI waterfront Living! Experience exceptional waterfront living in this 2002 custom-built Sandstar home in desirable Punta Gorda Isles, perfectly positioned to park your CATAMARAN-with an 83-foot dock and approximately 1,500 feet of expansive open water views. Designed to capture the best of the Florida boating lifestyle, this property offers a rare combination of quality construction, generous interior space, and major recent improvements. From the moment you arrive, the home makes a strong impression with its mature tropical landscaping, oversized driveway, and elegant entry. Inside, you’ll find a thoughtfully designed floor plan with 12-foot ceilings, double lighted tray ceilings in the great room, abundant natural light, and seamless flow to the outdoor living areas. The spacious kitchen features full granite counters, KitchenAid wall oven and microwave, Samsung 5-burner gas cooktop, GE refrigerator, GE Monogram hood, Ultra quiet Bosch dishwasher, and a butcher block center island with wine cooler, sink, and built-in trash/recycle storage. A granite bar area and reading nook with built-ins add character and function to the main living space. One of the standout features is the flexible dining room/office space with separate exterior entrance, ideal for a formal dining room, private office, studio, or home business setup. The third bedroom is currently configured as an office/entertainment room with granite counters and sliders to the lanai, offering even more versatility. The primary suite is a private retreat with a lighted tray ceiling, lanai access, and a spacious bath featuring a jetted tub, walk-in shower, and dual walk-in closets. The split-bedroom layout also creates a comfortable guest wing with added privacy. Outdoor living is where this home really struts around like it owns the marina. The screened lanai showcases a new panoramic pool cage with a 50-foot picture window, maximizing the spectacular water views. The pool has been recently resurfaced, and the lanai is already plumbed and wired for an outdoor kitchen, making it ready for entertaining. Boaters will appreciate the new dock, 100 feet of concrete seawall, and wide water outlook that delivers the true Punta Gorda Isles experience. Recent upgrades and notable features include new roof, new pool cage, new pool resurface, new AC, new double entry door lites, whole-house generator with 500-gallon underground propane tank, whole-house stereo, city water and sewer, fiber optic availability, and full hurricane protection for all windows and openings except the garage door. This is a rare opportunity to own a well-built custom waterfront home with an impressive boating setup, flexible living spaces, and one of the features buyers want most: big open water views. Coveted PGI Bird Section. Near private Saint Andrew’s Golf Course, The Punta Gorda Isles Yacht Club and Fisherman’s Village. Don’t miss this Call today Catamaran Parking!
Courtesy of KW Peace River Partners.
 The data relating to real estate for sale on this web site comes in part from the Broker Reciprocity Program (BR Program) of M.L.S. of Naples, Inc. Properties listed with brokerage firms other than this company are marked with the BR Program Icon or the BR House Icon and detailed information about them includes the name of the listing brokers. The properties displayed may not be all the properties available through the BR Program. The information provided is for consumers’ personal, non-commercial use and may not be used for any other purpose.

/u.realgeeks.media/brownrealestate/BROWN._Real_Estate_Group_(Zoom_Virtual_Background).png)