

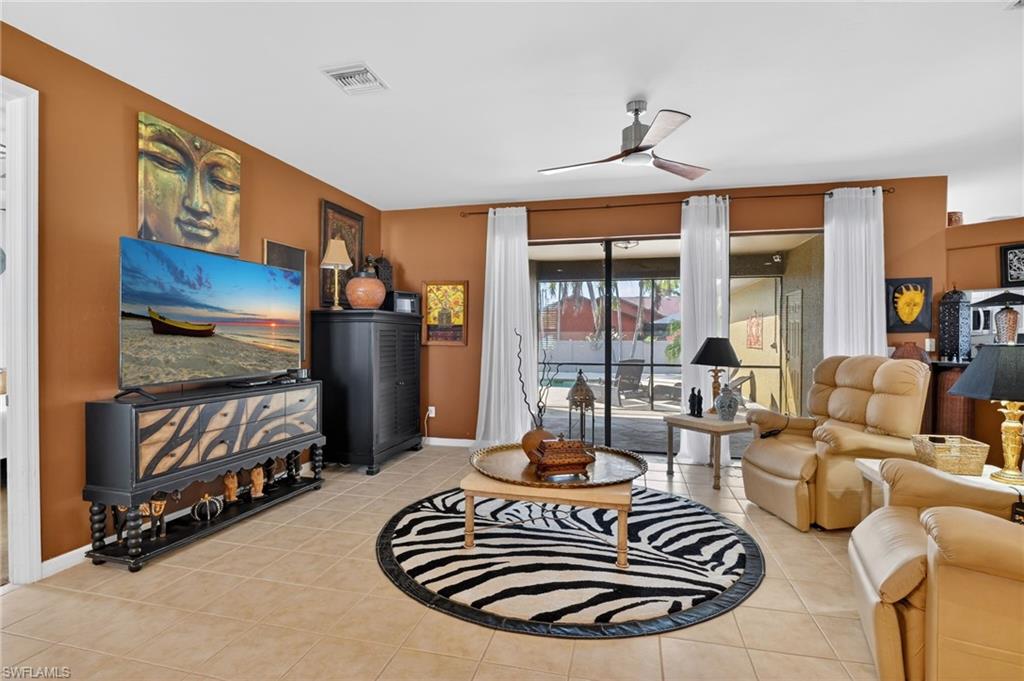


PRICE ADJUSTMENT!!! Location - Location SW Cape Coral is the place for you in this beautiful pool home. As you enter through the double door front entry you will see how stunning the inside is. This lovely home features a very desirable open floor plan with 3 bedrooms, 2 baths and a den/office. Updated kitchen with gorgeous granite counters, white cabinets, stainless steel appliances, counter island, and recessed lighting. Separate dining area and breakfast bar. Spacious owners' suite with sliders to lanai, bath with double vanities, separate shower and tub. Split bedroom plan offers privacy for guests and guest pool bath. Sliding glass doors from the great room open to a expansive screened lanai and offer a tranquil outdoor space for entertaining and relaxing. The open air saltwater pool has large pavered patio for additional outside living area and fenced yard offers privacy. Additional features include laundry room with washer/dryer, laundry tub and additional cabinets. Tile in main areas and carpet in bedrooms. Other pluses are new roof and fence in 2023, air conditioning unit in 2024, ADT alarm system, city utilities in and paid. No HOA fees. Lush landscaping and curb appeal with sprinkler system. An established neighborhood close to shopping, dining, schools, parks, Cape Harbour and Tarpon Point. Don't miss out on this exceptional opportunity to enjoy living in paradise.
Courtesy of Coldwell Banker Realty.
 The data relating to real estate for sale on this web site comes in part from the Broker Reciprocity Program (BR Program) of M.L.S. of Naples, Inc. Properties listed with brokerage firms other than this company are marked with the BR Program Icon or the BR House Icon and detailed information about them includes the name of the listing brokers. The properties displayed may not be all the properties available through the BR Program. The information provided is for consumers’ personal, non-commercial use and may not be used for any other purpose.

/u.realgeeks.media/brownrealestate/BROWN._Real_Estate_Group_(Zoom_Virtual_Background).png)