


239.872.1126
Gulf Coast International Properties


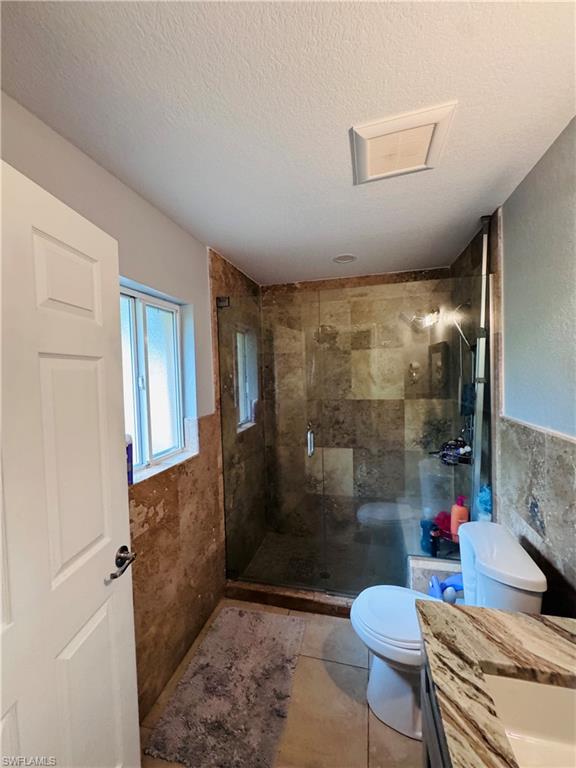


WOW, WHAT A GREAT LOCATION!!! Come own your own piece of paradise in SW Cape! Amazing neighborhood just off Cape Coral Parkway. Assessments paid in full, newer A/C, new roof!! Spacious and stunning 3 bedroom and 2 bathroom. Offering 1811 sq ft of living. Nestled in a sought-after neighborhood, this home provides the perfect blend of comfort, style, and convenience. As you step inside, you'll be greeted by an inviting open floor plan with ample natural light, highlighting the spacious living area that is ideal for relaxing or entertaining. The kitchen features new appliances , plenty of counter space, perfect for cooking or casual dining. The master suite is a true retreat, offering a spacious layout, and the walk in closet that will surely impress you. There are two additional bedrooms that are generously sized, with ample closet space, and have easy access to the remaining bathroom. Looking to enjoy a little outside living as well? Step outside and enjoy the expansive backyard. Ideal for outdoor entertaining or simply relaxing in the huge lanai. The .25-acre lot provides plenty of room for play, gardening, or creating your dream outdoor oasis. Near schools, Home Depot, Target, Publix, Lowe’s, restaurants, Starbucks, Walmart, shopping and more. This home combines comfort and functionality, with the added benefit of being located in a peaceful and family-friendly neighborhood. Don’t miss the opportunity to make this stunning property your new home! THIS IS A MUST SEE!!
Courtesy of Starlink Realty, Inc.
 The data relating to real estate for sale on this web site comes in part from the Broker Reciprocity Program (BR Program) of M.L.S. of Naples, Inc. Properties listed with brokerage firms other than this company are marked with the BR Program Icon or the BR House Icon and detailed information about them includes the name of the listing brokers. The properties displayed may not be all the properties available through the BR Program. The information provided is for consumers’ personal, non-commercial use and may not be used for any other purpose.

/u.realgeeks.media/brownrealestate/BROWN._Real_Estate_Group_(Zoom_Virtual_Background).png)